
An attic radiant barrier quote should explain why the measure fits the home's climate, roof solar exposure, cooling demand, attic geometry, duct location and existing insulation; distinguish a radiant barrier from bulk insulation and avoid guaranteed savings; document roof leaks, moisture, mold, pests, vermiculite, wiring, recessed lights, chimneys, flues and ducts before work; name the reflective product and performance standard; identify which surface faces the required air space; show the installation plane, attachment, seams, peak and eave gaps, obstruction cuts and coverage quantities; preserve soffit, ridge and gable ventilation; protect electrical and hot-surface clearances; coordinate attic-floor air sealing, insulation and duct sealing; control dust and access damage; and finish with coverage photographs, airflow checks, safety inspection, product data and maintenance instructions.
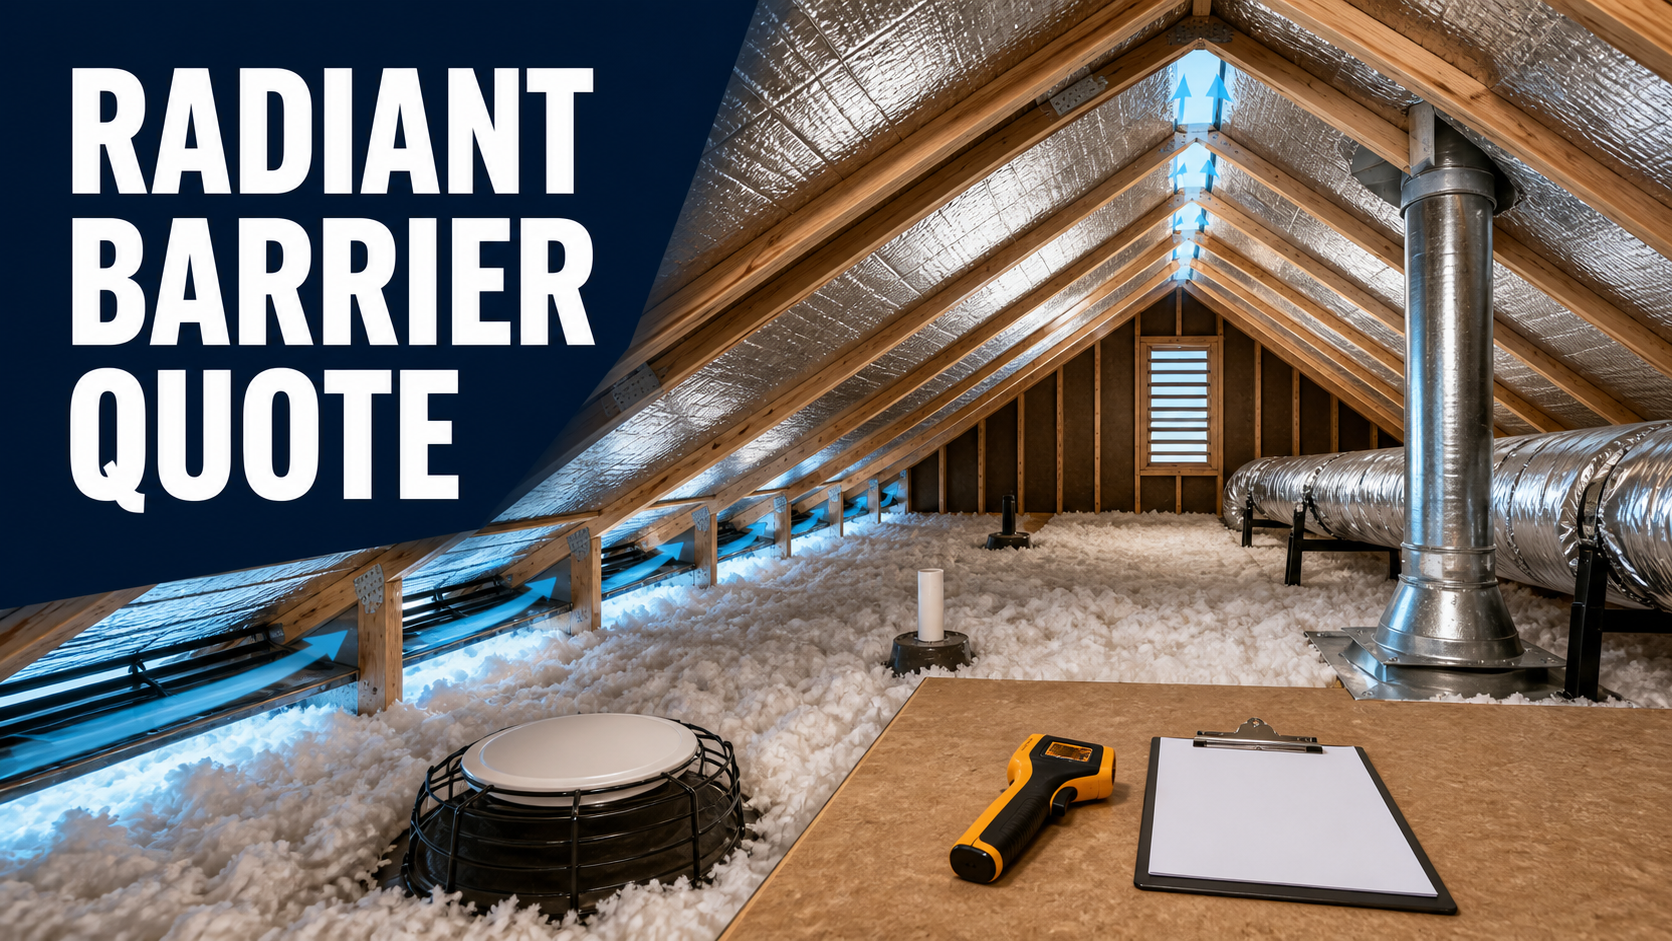
DOE Building America guidance says a radiant barrier can reduce heat entering through an attic, particularly in hot climates, but it does not replace required insulation and needs an adjacent air space. ENERGY STAR prioritizes sealing attic air leaks, maintaining ventilation and correcting wet insulation, unsafe wiring or other defects. A credible proposal evaluates those basics before covering rafters with shiny material.
Normalize the same climate and roof exposure, conditioned area, attic type, cooling equipment and ducts, existing insulation and air leakage, product and emissivity evidence, installation plane and orientation, air spaces, net coverage, vents, obstructions, hot surfaces, wiring, prerequisites, inspections and warranty. Square-foot prices are misleading when one contractor measures roof slope area and another uses attic floor area or omits inaccessible bays.
Prove The Radiant Barrier Fits The House
Record climate zone, summer sun exposure, roof color and assembly, attic ventilation, ceiling area, cooling system, attic ducts and comfort complaint. Benefits vary with climate, attic geometry, insulation and duct arrangement. The quote should present a house-specific rationale, not a universal energy-savings percentage.
Compare the barrier with attic-floor air sealing, insulation repair or addition, duct sealing, shade and roof measures. Radiant barriers reduce radiant heat transfer when facing an air space; they do not provide the same resistance to conductive heat as conventional insulation and do not repair uncontrolled air leakage.
Inspect Moisture, Hazards, And Prerequisites
Before installation, document roof leaks, wet or compressed insulation, mold, rot, pest waste, bathroom or dryer exhaust terminating in the attic, blocked vents, damaged ducts and unsafe access. Assign repair responsibility and a stop-work process for concealed conditions.
Identify knob-and-tube or damaged wiring, junction boxes, recessed lights, fans, transformers, chimneys, flues and other hot surfaces. ENERGY STAR cautions against disturbing vermiculite insulation until appropriate testing. The quote should state who evaluates hazards and what work is excluded or separately priced.
Specify Product, Orientation, And Air Space
Name manufacturer, product, reinforcement or substrate, perforation or vapor characteristics, fire and smoke documentation, emissivity or applicable standard, fastening pattern and warranty. The contractor should show which reflective face remains exposed to an air space and how the product is oriented for the selected assembly.
Provide a section detail for attachment beneath rafters, draping during reroofing or another approved method. DOE guidance illustrates air spaces and open gaps at the peak, eaves, insulation and hot surfaces for certain vented-attic installations. Exact dimensions should follow current product instructions, code and project conditions.
Measure Coverage And Preserve Ventilation
List roof-slope or rafter-bay measurements, gables if included, waste factor, inaccessible areas, skylights, valleys, hips, trusses, storage platforms and mechanical zones. Define acceptable small gaps, seams, overlaps, tears and repairs. Net installed coverage should be recorded rather than inferred from rolls purchased.
Map every soffit, ridge, gable and roof vent plus baffles and air paths. Do not cover vents or block intake-to-exhaust flow. Specify eave and peak terminations, fastening that resists sagging, and inspection access so ventilation, roofing leaks and framing can still be evaluated later.
Coordinate Air Sealing, Insulation, And Ducts
Inspect and seal attic-floor penetrations before adding or redistributing insulation when that work is included. Preserve code-required protection at lights and heat sources, keep access platforms and electrical boxes serviceable, and state the final insulation depth or R-value separately from the radiant barrier.
For attic ducts, document leakage, disconnected joints, insulation, supports and damage prevention. A cooler attic may reduce duct heat gain, but a reflective layer is not a substitute for sealing the duct system. Assign responsibility if workers crush flex duct or disturb refrigerant, condensate or control lines.
Verify Installation And Handoff
Acceptance should inspect attachment, orientation, exposed reflective surface, air spaces, peak and eave openings, ventilation paths, coverage, tears, penetrations, flue and light clearances, wiring access, duct condition, insulation placement and removal of scraps. Photograph each attic section before access becomes difficult.
Collect product data, safety documentation, measured areas, coverage calculation, prerequisite repairs, permit or inspection evidence, air-sealing and duct records if included, warranty limits and cleaning guidance. Explain that dust accumulation can reduce reflective performance and that future roofing, wiring or HVAC work should not block airflow or damage the barrier.
Normalize Attic Radiant Barrier Proposals
Normalize Need
Use One House Baseline
Compare climate, roof exposure, cooling load, attic type, ducts, insulation, ventilation and leakage.
Use One Alternatives Review
Separate radiant-barrier scope from higher-priority roof repair, air sealing, insulation and duct work.
Normalize Installation
Use One Assembly Detail
Compare product, orientation, air space, fastening, seams, peak, eaves and obstruction cuts.
Use One Coverage Method
Compare measured slope or bay area, exclusions, waste, inaccessible zones and net installed coverage.
Normalize Safety
Use One Hazard Inventory
Include moisture, mold, vermiculite, wiring, lights, flues, vents, ducts and safe access.
Use One Closeout Set
Require section photos, ventilation checks, clearance checks, product records and warranty instructions.
Attic Radiant Barrier Quote Comparison Table
| Quote area | What to confirm | Why it matters |
|---|---|---|
| Fit | Climate, sun, cooling, attic geometry, ducts, insulation | Determines whether the measure addresses the real load |
| Prerequisites | Leaks, moisture, mold, pests, exhausts, unsafe access | Prevents covering defects that need correction first |
| Product | Manufacturer, type, performance, fire data, warranty | Makes reflective and safety claims reviewable |
| Assembly | Location, facing, air space, fasteners, seams, gaps | Radiant performance depends on an exposed air space |
| Coverage | Measured area, obstructions, exclusions, waste, photos | Keeps roll count from substituting for installed scope |
| Ventilation | Soffit, ridge, gable, baffles, peak and eave paths | Protects roof moisture control and attic airflow |
| Safety | Wiring, boxes, lights, chimney, flue, ducts, insulation | Avoids electrical, fire and service hazards |
| Closeout | Inspection, section photos, repairs, records, maintenance | Proves safe installation and supports future work |
Questions To Ask Before Approval
- What climate, roof exposure and cooling problem justify the radiant barrier?
- How do attic ducts, existing insulation and air leakage affect the expected benefit?
- Which roof, moisture, mold, pest or ventilation defects must be corrected first?
- Is vermiculite or unsafe wiring present, and who evaluates it?
- Which exact product, performance documentation and warranty are included?
- Which reflective surface faces an air space, and what assembly detail is used?
- How are peak, eave, soffit, ridge and gable ventilation paths preserved?
- How is net coverage measured around trusses, hips, valleys and equipment?
- What clearances are maintained from lights, wiring, chimneys and flues?
- Are attic-floor air sealing, insulation and duct repairs included or separately priced?
- What protects ducts, ceilings and occupied rooms during access and work?
- Which section photographs, safety checks and maintenance instructions are delivered?
Red Flags In This Quote
The seller guarantees a fixed energy-bill reduction without climate, insulation, duct or usage analysis.
Reflective material is treated as a substitute for required insulation or attic-floor air sealing.
The bid does not identify the air space, reflective-face orientation or ventilation path.
Wet insulation, roof leaks, vermiculite, unsafe wiring, lights and flues are ignored before installation.
Coverage is described only by rolls or attic floor area with no slope-area calculation, exclusions or section photos.
Codes, Agencies & Technical Sources
- DOE Building America: Energy Renovations—Insulation Guide
- DOE Building America Best Practices Volume 12
- ENERGY STAR: Well-Insulated And Sealed Attic
- ENERGY STAR: About Attic Ventilation
FAQ
Is a radiant barrier the same as insulation?
No. A radiant barrier reduces radiant heat transfer when its reflective surface faces an air space. Conventional insulation resists conductive heat flow and still must meet the applicable project requirements.
Where are radiant barriers most useful?
They tend to be most relevant in sunny, cooling-dominated climates, especially when ducts are in a hot vented attic. Value depends on climate, roof, attic, ducts and existing insulation.
Why is an air space required?
A reflective surface needs to face an adjacent air space to act as a radiant barrier. Sandwiching it tightly between materials changes the heat-transfer condition and may create moisture concerns.
Can foil be laid directly on attic insulation?
Some methods have been marketed that way, but DOE guidance warns about moisture and dust-related performance concerns in certain assemblies. The quote should follow the current product instructions, code and climate-specific design.
Should attic air leaks be sealed first?
Usually they should be evaluated and addressed before insulation is added or disturbed. Air sealing can correct a different heat and moisture pathway that reflective foil does not stop.
What should final inspection verify?
Check product and orientation, air spaces, attachment, net coverage, vents, gaps, safe clearances, wiring and duct condition, insulation placement, debris removal, photographs and records.
Related Contractor Guides
A shiny attic is not proof of performance; the quote must show why the measure fits the house and how air space, ventilation, safety, coverage, and the existing thermal system are preserved.