
Short answer: Approve a foundation underpinning quote only after an appropriate design professional identifies the cause and extent of movement, the proposal includes the supporting soil and load assumptions, pier or underpinning locations and capacities, excavation and shoring sequence, utility and access controls, movement monitoring and lift limits, permits and inspections, load or installation verification, drainage and finish restoration, closeout records, and a written warranty with clear exclusions.
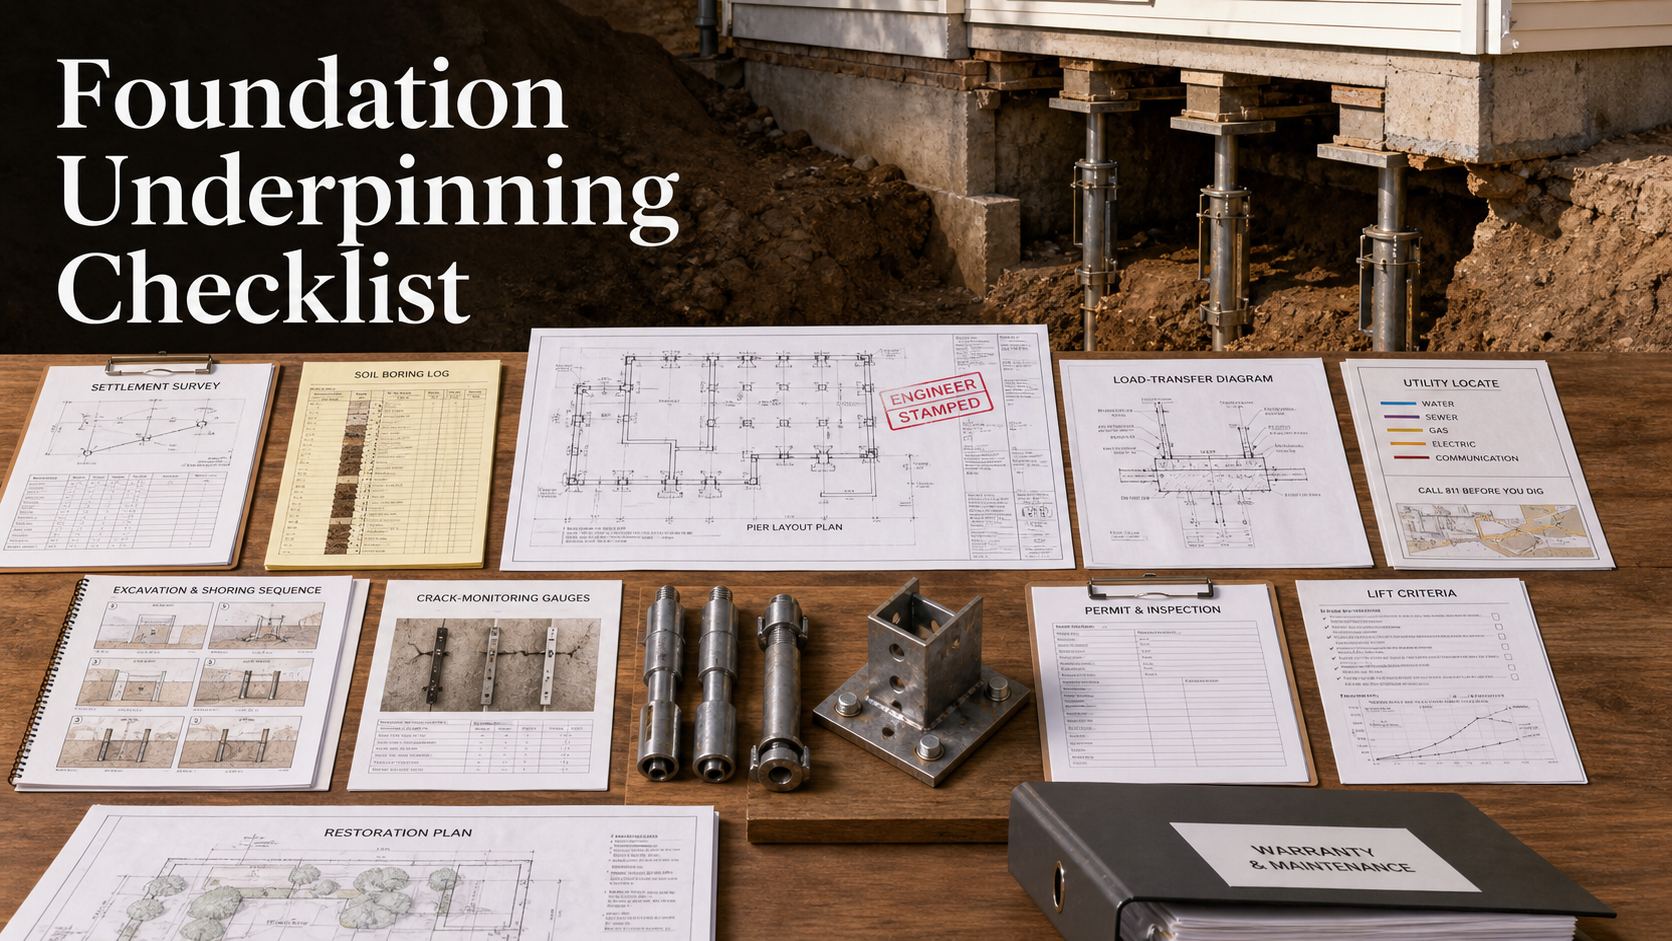
Underpinning changes how a building transfers weight to the ground. Soil variability, active water, footing condition, access, adjacent structures, utilities, excavation sequence, and attempted lifting can alter both the repair and the risk after work begins.
Do not compare bids by pier count alone. One contractor may include engineering, investigation, utilities, shoring, monitoring, capacity verification, masonry and drainage repairs, permits, and finish restoration while another prices only proprietary hardware and installation.
Require A Written Diagnosis And Design Responsibility
Document crack patterns, floor elevations, wall movement, footing condition, drainage, leaks, nearby excavation, fill, trees, additions, and the history and rate of change. State which findings are confirmed and which need exploratory openings, soil investigation, or monitoring.
HUD's foundation rehabilitation guide treats design and engineering, shoring, underpinning, drainage, and repair as connected topics. The quote should name the engineer or design professional, deliverables, review stages, and responsibility for field revisions.
Connect Soil And Loads To The Proposed System
Require the assumed building loads, bearing layer or refusal criterion, soil or rock information, groundwater considerations, existing footing geometry, and how the proposed piles, piers, pads, brackets, beams, or new concrete transfer load. Generic depth promises should not replace a project-specific termination rule.
List design and proof capacities, safety or resistance basis, spacing, corrosion protection, concrete and reinforcement, bracket connection, and areas intentionally excluded. FHWA foundation guidance emphasizes selection, design, specification, installation, quality control, inspection, and load testing as one system.
Plan Utilities, Excavation, Shoring, And Sequence
Locate public and private utilities, drains, sewer, water, gas, electric, irrigation, tanks, footings, patios, and buried obstacles. Define access for equipment, spoils, vibration, noise, dust, fencing, weather, groundwater, and occupied-home routes.
Show the installation order and maximum open excavation, temporary support, benching or protection, concrete cure time, load-transfer sequence, and stop-work triggers for unexpected soil, footing damage, movement, or utility conflict. Adjacent structures and party walls need explicit monitoring responsibility.
Set Movement Monitoring And Lift Limits
Establish baseline floor elevations, crack gauges, wall measurements, photographs, and survey points before work. State who reads them, how often, acceptable movement, and what triggers engineering review.
If lifting is proposed, define target, maximum increment, sequence, communication, and reasons to stop. Raising can affect framing, plaster, windows, doors, plumbing, finishes, and utilities; the contract should not promise perfectly level floors without evaluating those consequences.
Make Installation Quality Verifiable
Specify logs for each underpinning location: identifier, date, depth, torque or installation measure, soil observations, capacity verification, concrete batch and placement, reinforcement, bracket connection, grout, welds, photos, and engineer or inspector acceptance.
Name permits, plan review, special inspections, load or proof tests, survey checks, and concealed-work hold points. Do not backfill or cover critical connections until required review and documentation are complete.
Restore Water Control, Structure, And Finishes
List drainage, waterproofing, foundation cracks, masonry, slab, soil compaction, grading, walks, landscaping, insulation, vapor barriers, drywall, plaster, trim, paint, flooring, utilities, and cleanup as included or excluded. Underpinning without correcting an active water or drainage cause may leave movement risk.
Collect stamped design and revisions, permits, inspection approvals, location plan, installation logs, test results, surveys, photos, product data, maintenance or monitoring plan, transferable warranty terms, exclusions, and a record of unresolved cracks or areas.
Foundation Underpinning Scope Comparison
| Quote area | What to confirm | Why it matters |
|---|---|---|
| Diagnosis and design | Movement history, elevations, cracks, water, footing, engineer, investigation, drawings, and field revisions | Confirms why underpinning is needed and who owns the design |
| Soil and load path | Loads, soil or rock, groundwater, footing geometry, system, locations, depth rule, capacity, and corrosion protection | Connects the building to a supportable bearing layer |
| Excavation and sequence | Utilities, access, spoils, shoring, open limits, temporary support, groundwater, cure, and stop points | Controls the highest-risk construction stage |
| Movement and lifting | Baseline survey, gauges, reading frequency, acceptable movement, lift target, increments, and stop criteria | Makes building response visible during work |
| Quality verification | Per-location logs, depth, installation measure, concrete, reinforcement, connections, tests, photos, permits, and inspections | Provides evidence for concealed structural work |
| Restoration and records | Drainage, waterproofing, backfill, grading, structure, finishes, utilities, stamped revisions, monitoring, and warranty | Returns a documented, weather-managed property |
Questions To Ask Before Approval
- What evidence shows the movement is active and what caused it?
- Who designed the repair and who approves field changes?
- Which soil, groundwater, footing, building-load, capacity, and termination assumptions support the pier layout?
- How will utilities, excavation, shoring, adjacent structures, water, and access be controlled?
- Which baseline measurements, movement thresholds, lift limits, and stop-work triggers apply?
- What installation logs, tests, permits, inspections, and concealed-work photos will be produced?
- Who restores drainage, backfill, grading, structure, finishes, utilities, and long-term monitoring?
Red Flags In This Quote
A fixed pier count based only on a salesperson's walk-through with no design responsibility, load path, or soil criterion is not an engineered scope.
A promise to lift the house level without incremental limits, movement monitoring, or stop criteria can shift damage to framing, utilities, and finishes.
Backfilling before connection inspection, installation logs, capacity evidence, and photographs removes the ability to verify concealed work.
Source Links
- HUD Rehab Guide Volume 1: Foundations
- FHWA structural foundations guidance library
- FEMA Earthquake Safety at Home foundation guidance
FAQ
Does every foundation crack require underpinning?
No. Cracks can have different causes and levels of concern. A qualified evaluation should connect observed movement and soil or footing conditions to the proposed structural repair.
How many piers will my house need?
The number and spacing should follow building loads, foundation geometry, soil or bearing conditions, system capacity, access, and engineering—not a generic perimeter formula.
Will underpinning make floors perfectly level?
Not necessarily. Stabilization and lifting are separate decisions. Existing framing deformation, finishes, plumbing, windows, and the risk of new damage may limit safe correction.
What should happen if a pier cannot reach the assumed bearing layer?
The design should provide a termination criterion and a field-change process involving the responsible design professional before costs or methods change.
What documentation matters after completion?
Keep stamped plans and revisions, permits, inspections, location plan, per-pier logs, capacity or proof evidence, surveys, photos, drainage repairs, monitoring instructions, and warranty.
Related Contractor Quote Guide Guides
- Foundation crack repair quote checklist
- Basement waterproofing quote checklist
- Masonry foundation repointing quote checklist
An underpinning quote is complete when diagnosis, soil and loads, engineered load transfer, controlled sequence, monitored movement, verified installation, water control, and records all connect.