
Short answer: Compare a garage door wind retrofit quote by requiring site-specific positive and negative design pressure and impact criteria, verification that the existing door is suitable for reinforcement, exact engineered or approved kit components, horizontal struts, tracks, rollers, brackets, fasteners and building anchors, structural review of jambs, header, ceiling framing and slab where bracing connects, glazing protection, door balance and opener safety after modification, clear deployment and lockout steps for removable braces, permits, pressure-rating or compliance documentation, inspection, photographs, maintenance, and a replacement alternate when the existing assembly cannot achieve the required rating.
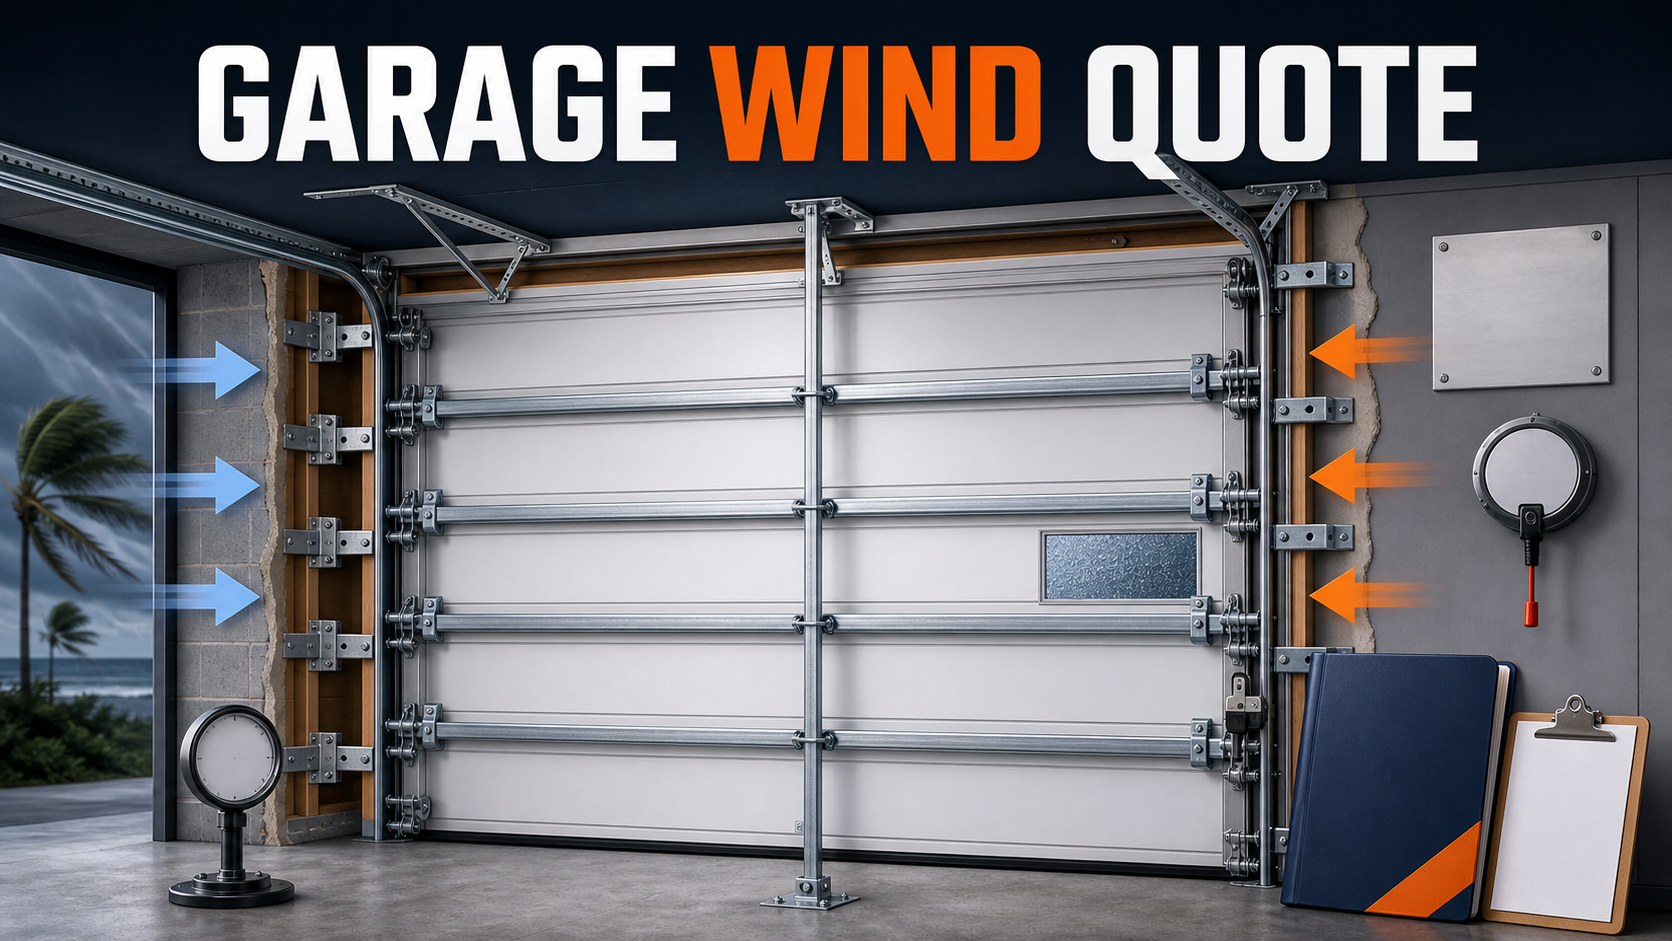
A garage door is a large building-envelope opening. Wind retrofit options include a tested replacement door, a purpose-built reinforcement kit, stronger tracks and attachments, side locks, removable braces, or a combination. The correct option depends on wind pressure, debris exposure, door model and condition, opening structure, operability, and local product approval.
Do not compare proposals by the number of struts. FEMA guidance emphasizes rated design pressure and impact protection where required, while FLASH and IBHS identify the door skin, hinges, struts, tracks, brackets, rollers, jamb and ceiling attachment, locks, glazing, labeling, and proper operation as a system.
Establish Wind Pressure And Impact Criteria
Define property address, wind speed, exposure, enclosure assumptions, door dimensions, positive and negative component pressures, debris region, impact requirement, code edition, permit, insurer or resilience program, and engineer responsibility. The quote should name included materials, labor, access, preparation, interfaces, exclusions, assumptions, and the condition that changes the scope.
Require the design criteria, pressure calculations or approved schedule, impact determination, permit path, and written acceptance standard. A generic hurricane kit may not match the pressure and debris exposure at the opening. Keep this evidence with the permit, change-order, inspection, and closeout records so acceptance does not depend on a verbal promise.
Inspect Door, Tracks, And Opening Structure
Define door manufacturer and model, label, width and height, panel material and gauge, hinges, struts, stiles, joints, glazing, tracks, rollers, brackets, fasteners, jambs, header, ceiling back-hang, slab, corrosion, damage, balance, springs, cables, and opener. The quote should name included materials, labor, access, preparation, interfaces, exclusions, assumptions, and the condition that changes the scope.
Require a condition survey with measurements, photographs, label record, structural defects, repair scope, and replacement triggers. Reinforcing a fatigued, corroded, cracked, unlabeled, or structurally unsupported assembly may not create a rated door. Keep this evidence with the permit, change-order, inspection, and closeout records so acceptance does not depend on a verbal promise.
Choose Rated Replacement Or Approved Retrofit
Define tested replacement door, manufacturer-approved kit, engineered field retrofit, permanent or removable braces, product approval, pressure rating, impact rating, exact compatible model, limitations, and substitutions. The quote should name included materials, labor, access, preparation, interfaces, exclusions, assumptions, and the condition that changes the scope.
Require current product approval or stamped retrofit detail tied to the surveyed door and opening plus an approved component schedule. Field-added parts without a recognized system may improve stiffness without establishing required performance. Keep this evidence with the permit, change-order, inspection, and closeout records so acceptance does not depend on a verbal promise.
Lock Struts, Tracks, Brackets, And Fasteners
Define horizontal and vertical reinforcement, panel stiles, hinges, track gauge and radius, rollers and axles, jamb brackets, bracket spacing, ceiling back-hang, fastener diameter and embedment, substrate, corrosion coating, and missed-hole rules. The quote should name included materials, labor, access, preparation, interfaces, exclusions, assumptions, and the condition that changes the scope.
Require installation drawings, component and fastener schedule, substrate verification, torque or attachment checks, and pre-concealment photographs. The door can still pull from weak tracks, brackets, jambs, ceiling framing, or incorrect fasteners even when panels are stiffened. Keep this evidence with the permit, change-order, inspection, and closeout records so acceptance does not depend on a verbal promise.
Detail Removable Braces, Locks, And Deployment
Define brace count and location, slab and header sockets, side locks, storage, deployment sequence, tools, time, accessibility, travel plans, warning labels, opener disconnect and lockout, emergency exit, corrosion, and post-storm removal. The quote should name included materials, labor, access, preparation, interfaces, exclusions, assumptions, and the condition that changes the scope.
Require installed socket and brace details, owner deployment demonstration, storage location, lockout check, and a weather-ready checklist. An active system provides no protection if occupants cannot deploy it or the opener operates against installed braces. Keep this evidence with the permit, change-order, inspection, and closeout records so acceptance does not depend on a verbal promise.
Protect Glazing And Preserve Weather Seals
Define door windows, impact-rated glazing or covering, attachment, pressure compatibility, removable panel storage, perimeter and bottom seals, threshold, wind-driven rain, drainage, corrosion, and finish repairs. The quote should name included materials, labor, access, preparation, interfaces, exclusions, assumptions, and the condition that changes the scope.
Require glazing approval, covering installation and storage plan, seal inspection, water-management detail, and final weather check. Unprotected glazing or damaged seals can allow debris, pressure, and rain into an otherwise strengthened opening. Keep this evidence with the permit, change-order, inspection, and closeout records so acceptance does not depend on a verbal promise.
Rebalance And Test Safe Operation
Define spring and cable condition, door weight change, manual balance, roller travel, track alignment, side locks, opener force, travel limits, entrapment protection, photo sensors, emergency release, vibration, and use when braces are absent. The quote should name included materials, labor, access, preparation, interfaces, exclusions, assumptions, and the condition that changes the scope.
Require professional balance and operation test, opener safety results, manual release demonstration, and corrected settings. Added reinforcement changes weight and movement and can create unsafe springs, binding, opener overload, or failed entrapment protection. Keep this evidence with the permit, change-order, inspection, and closeout records so acceptance does not depend on a verbal promise.
Inspect, Label, Train, And Maintain
Define permit and inspection, product and pressure documentation, door label, component locations, fastener photographs, brace deployment, storage, annual track and bracket checks, corrosion, balance, locks, glazing covers, storm preparation, warranty, and insurer records. The quote should name included materials, labor, access, preparation, interfaces, exclusions, assumptions, and the condition that changes the scope.
Require approved inspection, as-built photographs, compliance records, owner training, annual checklist, warranties, and insurer-ready closeout packet. A retrofit without traceable rating and upkeep may be hard to recognize and can deteriorate before the next storm. Keep this evidence with the permit, change-order, inspection, and closeout records so acceptance does not depend on a verbal promise.
Review The Quote From Design Pressure To Door Balance
Prove Wind Criteria And Existing Condition
Establish Wind Pressure And Impact Criteria
Confirm property address, wind speed, exposure, enclosure assumptions, door dimensions, positive and negative component pressures, debris region, impact requirement, code edition, permit, insurer or resilience program, and engineer responsibility; retain the design criteria, pressure calculations or approved schedule, impact determination, permit path, and written acceptance standard.
Inspect Door, Tracks, And Opening Structure
Confirm door manufacturer and model, label, width and height, panel material and gauge, hinges, struts, stiles, joints, glazing, tracks, rollers, brackets, fasteners, jambs, header, ceiling back-hang, slab, corrosion, damage, balance, springs, cables, and opener; retain a condition survey with measurements, photographs, label record, structural defects, repair scope, and replacement triggers.
Prove Safe Operation And Readiness
Rebalance And Test Safe Operation
Confirm spring and cable condition, door weight change, manual balance, roller travel, track alignment, side locks, opener force, travel limits, entrapment protection, photo sensors, emergency release, vibration, and use when braces are absent; retain professional balance and operation test, opener safety results, manual release demonstration, and corrected settings.
Inspect, Label, Train, And Maintain
Confirm permit and inspection, product and pressure documentation, door label, component locations, fastener photographs, brace deployment, storage, annual track and bracket checks, corrosion, balance, locks, glazing covers, storm preparation, warranty, and insurer records; retain approved inspection, as-built photographs, compliance records, owner training, annual checklist, warranties, and insurer-ready closeout packet.
Garage Door Wind Retrofit Quote Comparison
| Quote area | What to confirm | Why it matters |
|---|---|---|
| Establish Wind Pressure And Impact Criteria | property address, wind speed, exposure, enclosure assumptions, door dimensions, positive and negative component pressures, debris region, impact requirement, code edition, permit, insurer or resilience program, and engineer responsibility. | A generic hurricane kit may not match the pressure and debris exposure at the opening. |
| Inspect Door, Tracks, And Opening Structure | door manufacturer and model, label, width and height, panel material and gauge, hinges, struts, stiles, joints, glazing, tracks, rollers, brackets, fasteners, jambs, header, ceiling back-hang, slab, corrosion, damage, balance, springs, cables, and opener. | Reinforcing a fatigued, corroded, cracked, unlabeled, or structurally unsupported assembly may not create a rated door. |
| Choose Rated Replacement Or Approved Retrofit | tested replacement door, manufacturer-approved kit, engineered field retrofit, permanent or removable braces, product approval, pressure rating, impact rating, exact compatible model, limitations, and substitutions. | Field-added parts without a recognized system may improve stiffness without establishing required performance. |
| Lock Struts, Tracks, Brackets, And Fasteners | horizontal and vertical reinforcement, panel stiles, hinges, track gauge and radius, rollers and axles, jamb brackets, bracket spacing, ceiling back-hang, fastener diameter and embedment, substrate, corrosion coating, and missed-hole rules. | The door can still pull from weak tracks, brackets, jambs, ceiling framing, or incorrect fasteners even when panels are stiffened. |
| Detail Removable Braces, Locks, And Deployment | brace count and location, slab and header sockets, side locks, storage, deployment sequence, tools, time, accessibility, travel plans, warning labels, opener disconnect and lockout, emergency exit, corrosion, and post-storm removal. | An active system provides no protection if occupants cannot deploy it or the opener operates against installed braces. |
| Protect Glazing And Preserve Weather Seals | door windows, impact-rated glazing or covering, attachment, pressure compatibility, removable panel storage, perimeter and bottom seals, threshold, wind-driven rain, drainage, corrosion, and finish repairs. | Unprotected glazing or damaged seals can allow debris, pressure, and rain into an otherwise strengthened opening. |
Questions To Ask Before Approval
- How will the proposal define property address, wind speed, exposure, enclosure assumptions, door dimensions, positive and negative component pressures, debris region, impact requirement, code edition, permit, insurer or resilience program, and engineer responsibility and prove it with the design criteria, pressure calculations or approved schedule, impact determination, permit path, and written acceptance standard?
- How will the proposal define door manufacturer and model, label, width and height, panel material and gauge, hinges, struts, stiles, joints, glazing, tracks, rollers, brackets, fasteners, jambs, header, ceiling back-hang, slab, corrosion, damage, balance, springs, cables, and opener and prove it with a condition survey with measurements, photographs, label record, structural defects, repair scope, and replacement triggers?
- How will the proposal define tested replacement door, manufacturer-approved kit, engineered field retrofit, permanent or removable braces, product approval, pressure rating, impact rating, exact compatible model, limitations, and substitutions and prove it with current product approval or stamped retrofit detail tied to the surveyed door and opening plus an approved component schedule?
- How will the proposal define horizontal and vertical reinforcement, panel stiles, hinges, track gauge and radius, rollers and axles, jamb brackets, bracket spacing, ceiling back-hang, fastener diameter and embedment, substrate, corrosion coating, and missed-hole rules and prove it with installation drawings, component and fastener schedule, substrate verification, torque or attachment checks, and pre-concealment photographs?
- How will the proposal define brace count and location, slab and header sockets, side locks, storage, deployment sequence, tools, time, accessibility, travel plans, warning labels, opener disconnect and lockout, emergency exit, corrosion, and post-storm removal and prove it with installed socket and brace details, owner deployment demonstration, storage location, lockout check, and a weather-ready checklist?
- How will the proposal define door windows, impact-rated glazing or covering, attachment, pressure compatibility, removable panel storage, perimeter and bottom seals, threshold, wind-driven rain, drainage, corrosion, and finish repairs and prove it with glazing approval, covering installation and storage plan, seal inspection, water-management detail, and final weather check?
- How will the proposal define spring and cable condition, door weight change, manual balance, roller travel, track alignment, side locks, opener force, travel limits, entrapment protection, photo sensors, emergency release, vibration, and use when braces are absent and prove it with professional balance and operation test, opener safety results, manual release demonstration, and corrected settings?
- How will the proposal define permit and inspection, product and pressure documentation, door label, component locations, fastener photographs, brace deployment, storage, annual track and bracket checks, corrosion, balance, locks, glazing covers, storm preparation, warranty, and insurer records and prove it with approved inspection, as-built photographs, compliance records, owner training, annual checklist, warranties, and insurer-ready closeout packet?
Red Flags In This Quote
A proposal that sells a hurricane brace without site design pressure, impact criteria, door model, opening structure, and approval documentation is not a verified wind retrofit.
Panel struts alone do not address tracks, rollers, brackets, jambs, ceiling attachment, slab sockets, glazing, and fasteners.
A removable brace system without opener lockout, accessible storage, deployment training, and a realistic plan for absent occupants can fail operationally.
Source Links
- FEMA P-804 Wind Retrofit Guide for Residential Buildings
- FEMA wall openings and garage door mitigation fact sheet
- FLASH garage door strengthening guidance
- IBHS garage door and associated roof damage research
FAQ
Can every existing garage door be reinforced?
No. Door condition, model, panel construction, tracks, opening structure, size, corrosion, damage, and available approved details determine whether retrofit or replacement is appropriate.
Is wind-rated the same as impact-resistant?
No. Wind pressure and windborne-debris impact are different performance requirements. The site may require one or both, including protection of glazing.
Do horizontal struts make a complete retrofit?
Not by themselves. Tracks, rollers, brackets, jamb and ceiling anchors, hinges, fasteners, locks, glazing, balance, and the structural opening must work together.
Can the opener run with storm braces installed?
It generally should be disconnected and locked out according to the approved system so accidental operation does not damage the door or injure someone.
Why test door balance afterward?
Added reinforcement changes weight and can affect springs, cables, rollers, tracks and opener load. A qualified professional should restore safe manual and powered operation.
What documentation should remain on the door?
Keep the permanent product or compliance label when applicable, pressure and impact documentation, installation drawings, permit and inspection records, retrofit photographs, deployment instructions, and warranty.
Related Contractor Quote Guide Guides
- Garage door opener replacement quote checklist
- Garage door spring replacement quote checklist
- Roof-to-wall connector quote checks
A garage-door wind retrofit is ready when site pressure and impact criteria, existing condition, approved components, structural anchors, glazing, deployment, safe operation, inspection, and storm-readiness records all agree.