
Compare a whole-home air sealing quote by requiring a baseline blower-door test with documented setup, a prioritized leakage map, location-specific materials and fire-safety details, clear boundaries for attic, rim joist, foundation, plumbing, wiring, duct, window, door, fireplace, and garage connections, combustion-appliance and depressurization safety checks, ventilation and indoor-air-quality review, moisture and radon considerations, occupant and hazardous-material controls, a defined leakage target or improvement method, and final blower-door plus safety testing. Do not accept a generic foam-and-caulk allowance with no measured baseline or post-work evidence.
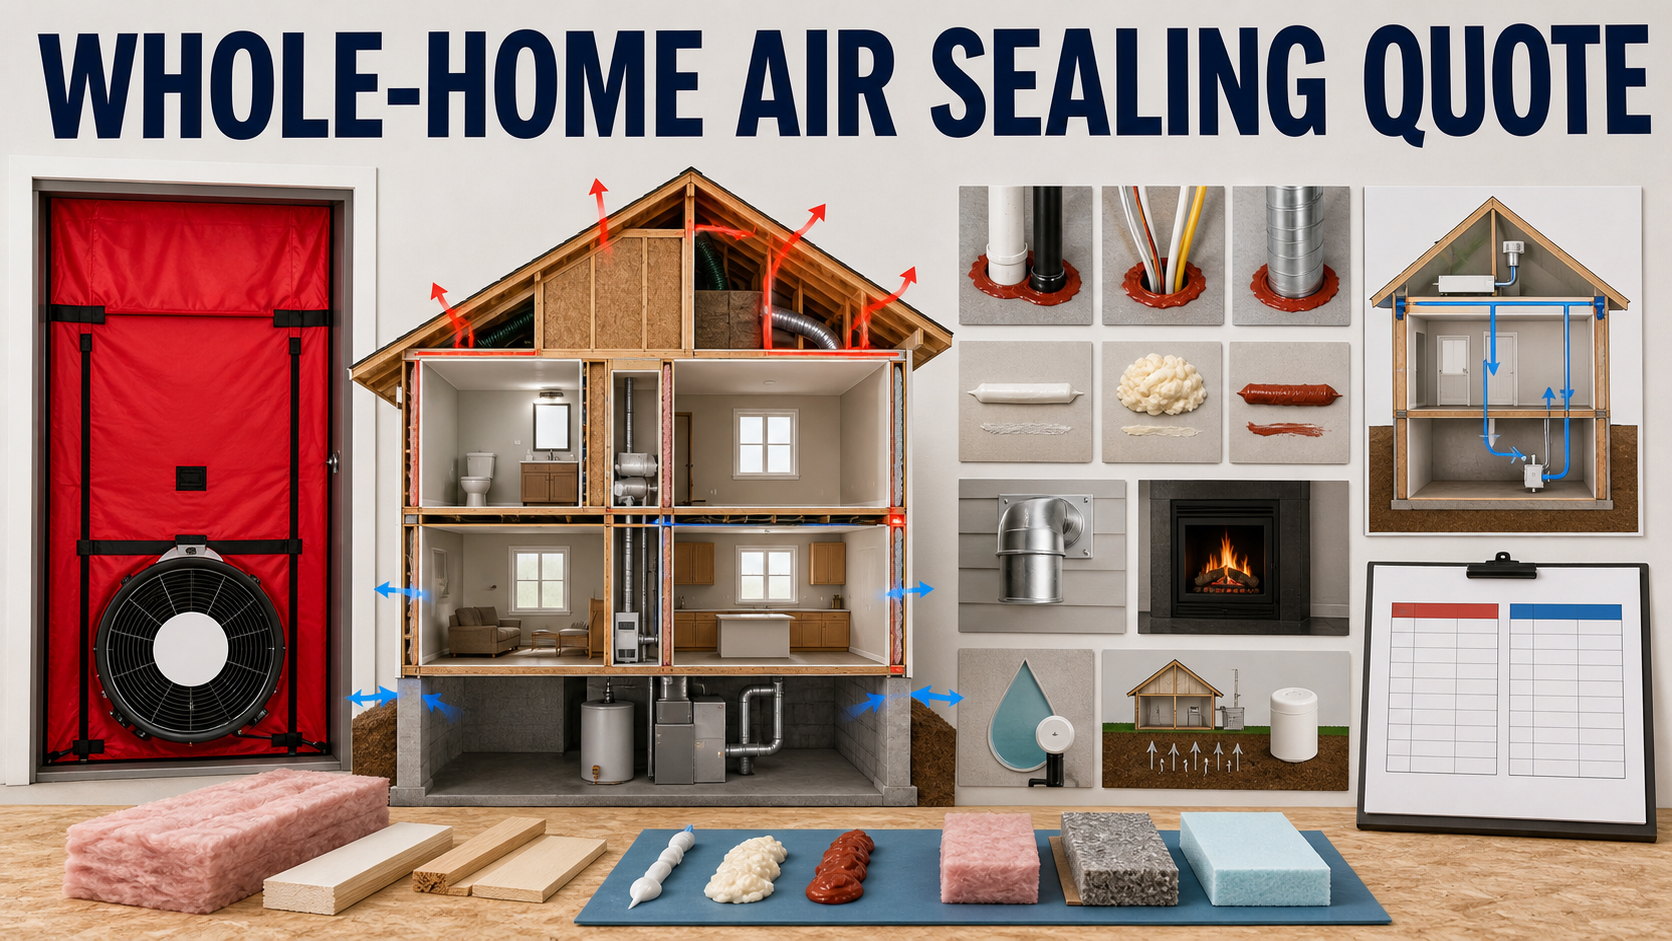
Air leaks are pathways through an interconnected building enclosure, not a collection of visible window gaps. Sealing one area can move pressure, moisture, soil gas, garage air, and combustion risk elsewhere, so the proposal must show how the house is tested and treated as a system.
A lower blower-door number is not automatically better without context. House volume, test pressure, weather, test setup, attached garages, fireplaces, exhaust equipment, combustion appliances, ventilation, and the location of remaining leaks determine whether the result is safe and useful.
Define The Test Boundary And Baseline
Record conditioned volume, floor area, enclosure boundary, attached garage treatment, crawl-space and basement status, attic access, fireplace and damper condition, exterior doors and windows, intentional vents, exhaust fans, HVAC, combustion appliances, and temporary test setup. The blower-door report should state pressure, airflow, equipment, calibration status, weather, and any area excluded.
ENERGY STAR defines a blower-door test as a way to measure airtightness and locate leakage paths. The quote should preserve the baseline report and not reduce it to a single unexplained number.
Build A Prioritized Leakage Map
Identify attic top plates, chases, dropped soffits, recessed fixtures, wiring and plumbing penetrations, attic hatches, flues, rim joists, sill plates, foundation transitions, crawl-space connections, tub and cabinet cavities, window and door rough openings, ducts, whole-house fans, fireplaces, and garage-to-house boundaries.
For each location, record access, approximate leakage evidence, comfort or moisture symptom, proposed material, fire or temperature requirement, finish impact, and whether sealing depends on electrical, roofing, chimney, pest, or moisture repair first.
Specify Materials By Location
List sealant, foam, rigid blocking, membrane, gasket, weatherstripping, sheet metal, fire-rated system, fasteners, backing, primer, and protective coating by assembly. State temperature, movement, ultraviolet, pest, moisture, and substrate limits rather than allowing one foam product everywhere.
Keep insulation and air sealing separate in the scope. Fibrous insulation can slow airflow but does not automatically create a durable air barrier; the proposal should show the continuous blocking and sealed edges beneath or beside insulation.
Protect Combustion And Exhaust Safety
Inventory natural-draft, induced-draft, power-vented, sealed-combustion, and unvented appliances, fireplaces, chimneys, water heaters, furnaces, boilers, ranges, dryers, bath fans, and large kitchen exhaust. Record fuel, vent, combustion-air source, room, condition, and current alarms.
EPA warns that depressurization can draw combustion products back through a flue. The quote should define pre- and post-work combustion-safety checks, worst-case exhaust setup where applicable, corrective-work boundaries, and stop-work rules for unsafe appliances or venting.
Plan Ventilation And Indoor Air Quality
Assess existing outdoor-air systems, bath and kitchen exhaust, dryer venting, bedroom door pressure, filtration, humidity, odors, smoke, attached-garage pathways, and occupant pollutant sources. State whether the project may require a ventilation design or equipment change and who owns that work.
EPA describes source control, ventilation, and filtration as complementary indoor-air strategies. The proposal should not promise that tighter automatically means healthier without addressing pollutants, ventilation, and maintenance.
Address Moisture, Radon, And Drainage First
Inspect roof and plumbing leaks, bulk-water entry, wet foundations, crawl-space drainage, condensation, bathroom and kitchen exhaust, dryer discharge, mold or suspect microbial growth, and cold surfaces. Air sealing should not trap an active leak or conceal a material that needs separate remediation.
Document existing radon tests and whether enclosure changes justify a new test or coordination with an existing mitigation system. Air sealing alone is not a radon treatment, and soil-gas pathways or fan operation should not be altered without a plan.
Control Fire, Heat, And Hazardous-Material Risks
Identify chimneys, flues, recessed lights, electrical boxes, knob-and-tube or damaged wiring, heat-producing equipment, fire blocking, rated assemblies, and required clearances. Use materials and details permitted for each temperature and fire condition, with inspections where required.
Before disturbing older caulk, insulation, plaster, paint, vermiculite, pipe covering, or dust, define lead, asbestos, and other hazardous-material screening and containment. The air-sealing crew should not turn an unknown material into occupied-house dust.
Define Access, Occupant Protection, And Restoration
Specify attic and crawl entry, confined or hot-space limits, storage removal, catwalks, temporary flooring, lighting, furniture protection, dust barriers, negative-air equipment where appropriate, child and pet separation, daily cleanup, debris, patching, paint, trim, and insulation replacement.
List inaccessible cavities and investigation allowances. A quote should not promise comprehensive sealing if major chases, rim areas, kneewalls, or foundation transitions cannot be inspected or reached.
Set A Measurable Acceptance Plan
Define the target as a leakage reduction, a prioritized scope with final measured result, or another locally appropriate performance requirement. State what happens if the target is missed because remaining leaks are inaccessible, unsafe, intentional, or outside the approved scope.
Repeat the blower-door test with comparable setup, document remaining major leaks, verify combustion equipment and exhaust operation, confirm ventilation and alarms, inspect every sealed location, and deliver before-and-after reports, photographs, materials, warranties, maintenance, and exceptions.
Review The Quote From Pressure Boundary To Final Test
Prove The Scope Follows Measured Leakage
Lock The Test Boundary
Document conditioned volume, garage, attic, crawl space, fireplace, vents, exhaust equipment, appliance setup, pressure, airflow, weather, and excluded areas.
Match Materials To Assemblies
Name the blocking, sealant, membrane, gasket, fire-rated detail, weatherstripping, and access method for each prioritized leak location.
Prove Tightening Does Not Create A New Hazard
Retest Safety And Air Quality
Check combustion, exhaust depressurization, ventilation, humidity, garage separation, alarms, moisture, and radon coordination after the enclosure changes.
Explain The Final Number
Deliver comparable test setup, actual reduction, remaining leak map, inaccessible and intentional openings, corrective work, warranties, and maintenance.
Whole-Home Air Sealing Quote Comparison
| Quote area | What to confirm | Why it matters |
|---|---|---|
| Baseline | Boundary, volume, pressure, airflow, equipment, weather, garages, attics, crawl spaces, fireplaces, vents, appliances, exhaust, and exclusions | Makes blower-door results comparable |
| Leakage scope | Attic, chases, penetrations, hatches, rim, sill, foundation, crawl space, windows, doors, ducts, fireplaces, and garage separation | Connects measured leakage to real work locations |
| Materials | Blocking, membrane, gasket, sealant, foam, sheet metal, fire rating, temperature, movement, moisture, pests, substrate, and insulation replacement | Prevents one unsuitable product from being used everywhere |
| Safety and IAQ | Combustion, worst-case exhaust, ventilation, filtration, humidity, moisture, radon, alarms, garage air, lead, asbestos, and stop-work rules | Avoids trading drafts for indoor hazards |
| Access and finishes | Attic and crawl access, storage, platforms, confined spaces, dust, occupants, debris, patching, paint, trim, and inaccessible cavities | Makes disruption and exclusions visible |
| Acceptance | Target, comparable final blower-door test, remaining leak map, combustion and ventilation checks, photos, materials, exceptions, and warranty | Provides measurable completion evidence |
Questions To Ask Before Approval
- What exact pressure boundary, conditioned volume, test setup, airflow result, weather, and exclusions define the baseline?
- Which leak locations were measured or observed, how are they prioritized, and which remain inaccessible?
- Which location-specific blocking, sealant, membrane, gasket, and fire-rated details are included?
- Which combustion appliances and exhaust systems are tested before and after tightening?
- How are ventilation, humidity, attached-garage air, moisture, radon, and alarms handled?
- Which older materials require lead, asbestos, or other hazard screening before disturbance?
- What access, occupant protection, insulation replacement, patching, paint, cleanup, and restoration are included?
- What measurable final result and safety evidence will be delivered if the target is met or missed?
Red Flags In This Quote
A fixed foam-and-caulk package with no baseline test, leak map, material schedule, or final measurement cannot show what was improved.
Sealing near natural-draft combustion equipment without a depressurization and venting safety plan can increase backdrafting risk.
A proposal that treats lower airflow as the only goal can overlook ventilation, humidity, radon, garage pollutants, fire clearances, and active moisture problems.
Primary References & Homeowner Resources
- U.S. Department of Energy Building Science tight air-sealed homes
- ENERGY STAR blower-door and home-improvement glossary
- U.S. EPA indoor environmental concerns during remodeling
- U.S. EPA indoor air quality improvement guidance
FAQ
What does a blower-door test measure?
A calibrated fan changes house pressure to measure enclosure leakage and help locate pathways. The report needs the test pressure, airflow, building volume or area, setup, weather, and exclusions.
Should windows and doors be caulked first?
Not necessarily. Large hidden bypasses at attics, chases, rim joists, foundations, and utility penetrations may matter more. Use the leakage map to prioritize.
Can a house become too tight?
A tighter enclosure can require deliberate ventilation and safety review. The correct endpoint depends on the house, appliances, local requirements, indoor-air needs, and measured performance.
Why test combustion appliances after air sealing?
Changes in house pressure can affect natural-draft venting. Post-work checks help verify that exhaust equipment and the tighter enclosure do not pull combustion products indoors.
Does air sealing replace insulation?
No. The air barrier limits airflow, while insulation slows heat flow. They work together but require different materials, continuity, inspection, and acceptance.
Should radon be retested?
Discuss it when enclosure or soil-gas pathways change, especially with a prior elevated result or mitigation system. Air sealing is not a substitute for radon testing or mitigation.
Related Home Repair & Remodel Guides
- Home energy audit quote checklist
- Attic air sealing and insulation quote checklist
- Duct sealing quote checklist
A whole-home air sealing quote is ready when the baseline, leak map, materials, combustion safety, ventilation, moisture, access, and final measured result form one verifiable plan.