
An impact window quote should identify every opening, the exact tested and labeled window assembly, design-pressure and impact requirements, frame material and operation, glass and energy ratings, removal method, rough-opening repair, anchor type and spacing, sill-pan and flashing integration, perimeter sealants, permits, inspections, interior and exterior finish restoration, and the records delivered after installation.
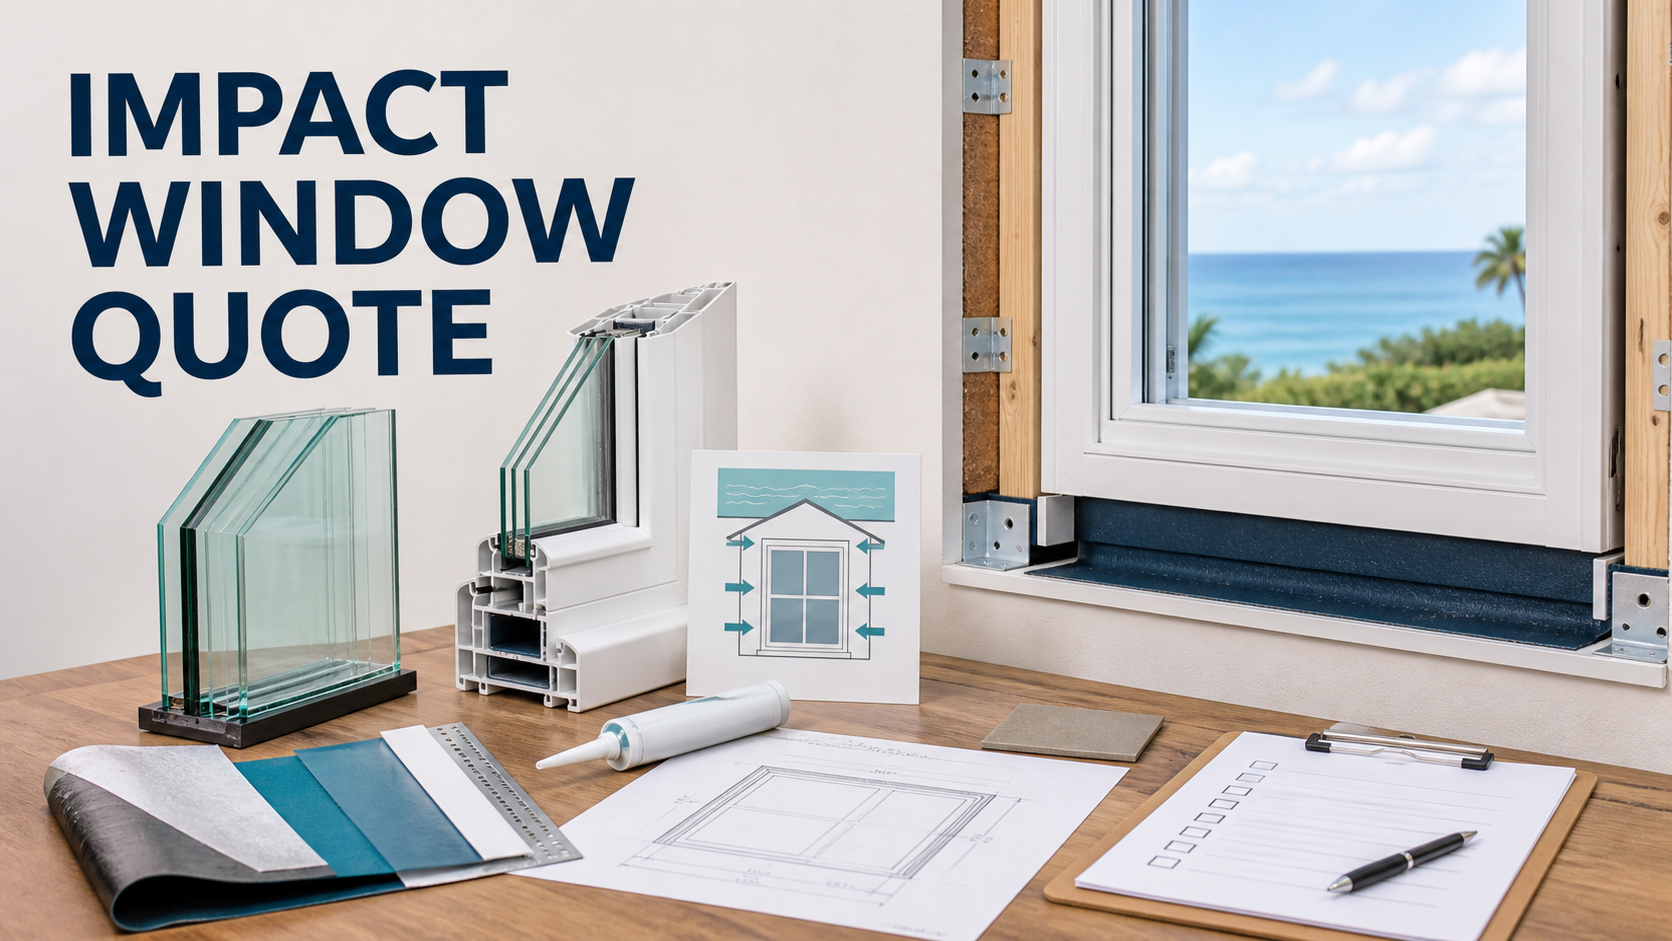
FEMA's wind retrofit guidance warns that impact protection is an assembly issue: replacing only the glass or adding an untested film is not equivalent to installing a tested impact-resistant window. The frame, glazing, anchors, surrounding wall, and installation configuration must work together while the opening also manages wind-driven rain.
Do not compare bids by pane count or a single impact label. Normalize opening size, product approval, design pressure, installation method, wall condition, flashing, trim, energy options, permit scope, and finish restoration. A better product can still leak or detach if the opening and anchors are poorly detailed.
Build An Opening Schedule Before Selecting Products
Require a numbered list of every window and glazed door, including location, rough-opening size, operating type, egress or safety-glazing needs, wall construction, floor height, and access constraints. Photographs and measurements should be tied to the same opening numbers used in the quote.
Ask the contractor to identify openings that are out of square, show rot or corrosion, lack a usable substrate, or require masonry, stucco, siding, or framing repair. These conditions should have a documented allowance or change-order rule rather than becoming surprises after removal.
Verify The Complete Tested Assembly
The proposal should list manufacturer, exact series or model, frame material, glass build-up, opening type, product approval or test documentation, impact rating, design-pressure rating, and size limits for each opening. The delivered label and product should match the approved schedule.
FEMA P-804 states that impact-resistant products are systems or assemblies and that glazing alone is not adequate. Window film or an overlay should not be represented as opening protection unless the entire assembly is tested and labeled for the required criteria.
Match Design Pressure And Local Requirements
The quote should identify who determines the required positive and negative design pressures, exposure, height, location on the building, and wind-borne debris requirement. A generic rating may be insufficient for a corner opening, upper story, larger size, or stricter local code.
Ask who submits product approvals and installation details to the building department and who handles a rejected submittal. If the installer proposes a different window after permit approval, require written confirmation that the replacement meets the same opening-specific criteria.
Define Removal, Substrate Repair, And Anchoring
State whether the project is full-frame replacement, frame-over-frame installation, or another approved method. The bid should identify the material that receives each anchor, anchor type and spacing, edge distances, corrosion resistance, shims, and treatment of old fastener holes.
Include removal and disposal, temporary weather protection, repair of rot or damaged masonry, and protection of tile, countertops, shutters, alarms, and window treatments. Do not let structural opening repairs disappear into an uncapped time-and-material clause.
Make Water Management A Written Scope
DOE building science guidance emphasizes properly lapped sill, side, and head flashing integrated with the wall's drainage plane. The quote should name the sill-pan or flashing approach, back dam or end treatment where applicable, head flashing, weather-resistive barrier integration, weep-path protection, and compatible sealants.
Exterior perimeter caulk alone is not a complete flashing plan. Ask how water that reaches the opening will drain outward and how the installer will avoid trapping it inside the wall or blocking factory drainage paths.
Separate Impact, Water, And Energy Performance
Impact resistance addresses debris and pressure cycling, but it does not promise zero glass damage or zero wind-driven rain. Ask the contractor to explain the tested performance without implying the window is unbreakable or waterproof in every storm.
Energy choices such as U-factor, solar heat gain coefficient, low-emissivity coating, tint, and air leakage should be listed separately. Confirm that desired energy options do not change the approved impact assembly or delivery schedule.
Inspect Labels, Installation, And Finishes Before Payment
Set inspection points for rough openings, flashing, anchors, labels, and final operation before trim hides the work. Photograph opening numbers, product labels, anchor installation, flashing, and repaired substrates.
Closeout should include permits, approvals, inspection results, the final opening schedule, product labels or certificates, care instructions, warranty registration information, photos, and a punch list for screens, locks, sealant, stucco, siding, paint, drywall, and interior trim.
Normalize Impact Window Bids Before Comparing Price
Normalize Product Performance
Compare Opening-Specific Ratings
Use the required pressure, impact criteria, size, operation, and approval for each numbered opening.
Compare The Entire Assembly
Frame, glazing, hardware, anchors, and approved installation must remain together in the comparison.
Normalize Installation And Water Control
Use The Same Removal Method
Full-frame and frame-over-frame bids should not be compared without identifying lost glass area, substrate access, and flashing differences.
Use The Same Flashing Standard
Compare sill, jamb, head, drainage-plane integration, sealants, and repair of existing water damage.
Normalize Finish And Closeout
List All Restored Surfaces
Include stucco, siding, trim, paint, drywall, tile, alarm contacts, screens, and window treatments.
Require A Label And Photo Package
Tie final payment to permits, inspections, opening schedule, product records, flashing photos, warranty, and punch-list completion.
Impact Window Quote Comparison Table
| Quote area | What to confirm | Why it matters |
|---|---|---|
| Opening schedule | Number, size, type, floor, wall, egress, access | Connects every product and installation detail to a location |
| Assembly | Exact series, frame, glazing, operation, impact approval | Avoids substituting glass or film for a tested system |
| Pressure | Required and offered positive/negative ratings by opening | Matches the product to building location and exposure |
| Removal | Full frame or frame-over-frame, disposal, temporary protection | Defines substrate access and finished dimensions |
| Anchorage | Substrate, anchors, spacing, edge distance, corrosion resistance | Transfers wind loads into the wall |
| Flashing | Sill, jamb, head, drainage plane, weeps, compatible sealants | Directs water outward instead of into the wall |
| Energy | U-factor, SHGC, low-e, tint, air leakage | Separates comfort choices from impact compliance |
| Finishes | Stucco, siding, trim, paint, drywall, tile, alarms, screens | Exposes restoration work omitted from product pricing |
| Closeout | Permit, inspection, labels, photos, warranty, punch list | Provides proof of the installed assembly |
Questions To Ask Before Approval
- What design pressure and impact criteria apply to each opening?
- What exact tested window series and size will be installed at each location?
- Is this a full-frame replacement or a frame-over-frame installation?
- What substrate receives the anchors, and how is its condition verified?
- Which rough-opening repairs are included or capped by allowance?
- How are sill, side, and head flashing integrated with the drainage plane?
- How are factory weep paths and perimeter sealants protected?
- Which U-factor, SHGC, low-e, tint, and air-leakage options are included?
- Who submits product approvals and responds to permit comments?
- Which labels and installation details remain visible for inspection?
- Which interior and exterior finishes are restored?
- What product, installation, glass, hardware, sealant, and water-intrusion warranty terms apply?
Red Flags In This Quote
The quote says impact glass but does not identify a tested full window assembly.
One generic pressure rating is used for every opening without a design basis.
The installer relies on perimeter caulk while omitting sill and drainage-plane flashing details.
Window film is presented as equivalent opening protection without whole-assembly testing and labeling.
Trim will conceal anchors and flashing before inspection or photographic documentation.
Codes, Agencies & Technical Sources
- FEMA P-804: Wind Retrofit Guide for Residential Buildings
- FEMA 499: Home Builder's Guide to Coastal Construction
- FEMA: Wall Openings and Hurricane Mitigation
- DOE Building Science: Fully Flashed Window and Door Openings
FAQ
Is impact glass alone enough for hurricane protection?
No. FEMA guidance treats impact protection as a tested assembly that includes glazing, frame, and approved installation. Replacing only glass does not establish the performance of the complete opening.
Are impact windows unbreakable?
No. The assembly is designed and tested to resist specified debris impacts and pressure cycles, but glass can still be damaged. The goal is to help keep the opening and building envelope intact under the applicable criteria.
Can security film make an existing window impact-rated?
An overlay is not a substitute unless the complete glazing, frame, overlay, and installation assembly were tested together and labeled for the required criteria. Ask for opening-specific documentation.
Why does design pressure vary by window?
Pressure depends on wind design, exposure, height, building zone, opening size, and local requirements. Corner and upper-story openings may not share the same demand as protected lower openings.
Should flashing be included in the quote?
Yes. The bid should explain sill, side, and head flashing and how they integrate with the wall drainage plane. Exterior caulk alone is not a complete water-management scope.
What should I photograph before trim is installed?
Capture the numbered opening, substrate repairs, sill and side flashing, anchors and spacing, head treatment, product labels, and any inspected detail before it is concealed.
Related Contractor Guides
- Window Replacement Quote Checklist Before Ordering
- Storm Window Installation Quote: Buying Checks
- Window Fall Prevention Guard Installation Quote
- Garage Door Wind Retrofit Quote: Scope Checks
A hurricane window upgrade succeeds only when the tested assembly, required pressure, anchorage, and water-management details all match the actual opening.