
An accessible doorway widening quote should define the user's route and functional goal; measure the existing clear opening with the door at its operating position; state the finished target clear width and any governing accessibility or housing standard; verify maneuvering space, latch-side clearance, floor level and adjacent route; identify wall type, load-bearing status, header and jamb work; locate electrical, plumbing, HVAC, security and alarm components before demolition; specify door leaf, swing, hinges, stops, lever hardware, closer force or powered operator if included, threshold and weather sealing; address permits, landlord or association approval and reasonable-modification documentation where relevant; use lead-safe and dust-control practices when applicable; restore flooring, base, casing, paint and fire or acoustic assemblies; and prove the finished clear opening, hardware operation, threshold, approach and repair quality at acceptance.
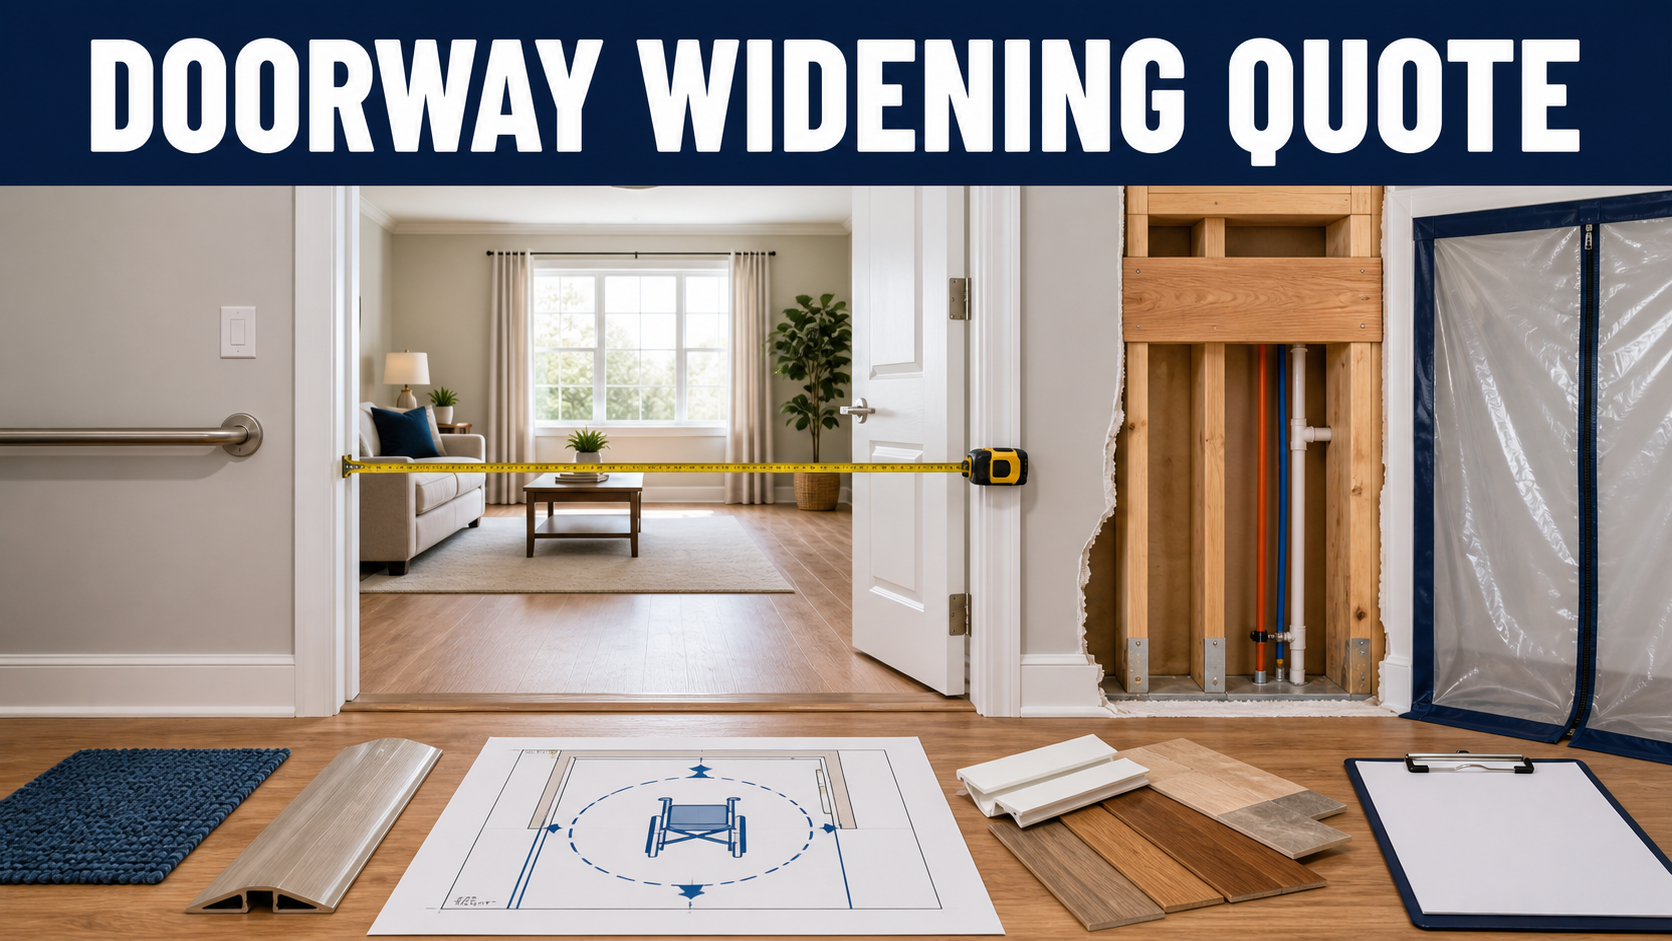
The U.S. Access Board explains that accessible door performance is not determined by nominal slab width alone: clear width is measured between the open door face and stop, and maneuvering clearance depends on approach, swing, latch and closer. HUD guidance also recognizes doorway widening as a common reasonable modification in housing. Residential requirements vary, so the bid must identify the actual standard and approval path instead of casually labeling every project ADA compliant.
Normalize the same finished clear-width target, user route, door type and swing, maneuvering clearances, threshold and flooring, wall structure, header design, utilities, hardware, closer or operator, fire and acoustic ratings, dust controls, finish restoration, approvals and acceptance measurements. A quote for a wider rough opening is not comparable to a complete accessible doorway with installed door, casing and floor transition.
Define The Route And Finished Opening
Start with the person, mobility device, room use and full travel route rather than one isolated doorway. Record corridor width, turns, furniture, switches, floor transitions and the approach on both sides. A wider door can remain unusable when the latch is trapped in a corner or the destination lacks turning space.
State the finished clear opening and how it will be measured with the door leaf in its normal open position. The U.S. Access Board identifies a 32-inch minimum clear opening for doors required to comply with the ADA Standards, but a private-home project may follow different code or program requirements and may benefit from more clearance for a specific device.
Measure Maneuvering Space, Swing, And Threshold
Show door swing, approach direction and unobstructed maneuvering areas on both sides. Closers, latches, deep wall recesses, cabinets and handrails affect the required geometry. Decide whether changing the swing, using offset or swing-clear hinges, selecting a pocket or barn-style system, or moving an obstruction produces a safer route without creating another hazard.
Survey flooring elevation, threshold, rugs and changes in level. Specify removal, bevel, transition profile, substrate repair and slip-resistant finish. At doors subject to the ADA Standards, thresholds are generally limited to one-half inch with beveling above one-quarter inch, while an existing or altered threshold has a limited exception; the project must verify the applicable rule.
Open The Wall Only After Structural And Utility Review
Identify whether the wall is bearing, braced, shear, fire-resistance-rated, acoustic or part of a unit separation. State who designs the new header, king and jack studs, connectors or engineered member, temporary support and inspection. Do not assume that an interior wall is nonstructural because it feels thin.
Locate switches, receptacles, cables, plumbing, ducts, returns, thermostats, alarms and security wiring in and around the opening. The quote should assign shutoff, relocation, permits, testing and patching. Provide unit prices or a written change-order method for concealed conditions discovered after trim or drywall is removed.
Specify Door, Hardware, And Operating Effort
Name slab size and material, frame, hinges, stops, seals, latch, privacy function, lever hardware, kick plate or smooth push-side surface where required, and any closer. Confirm that hardware can be reached and operated by the intended user without tight grasping, pinching or twisting.
If a low-energy operator is proposed, define power, activation controls, sensor or safety behavior, backup or manual operation, opening time, hold-open, fire-door compatibility, inspection and maintenance. A powered opener cannot correct a narrow clear opening, obstructed landing or unsafe threshold.
Control Dust And Restore Every Finish
Door widening can disturb painted walls, jambs and trim. For pre-1978 housing and child-occupied facilities, require the contractor to determine whether EPA Renovation, Repair and Painting requirements apply, document firm and renovator certification where required, contain dust, protect occupants and clean and verify the work area.
List drywall or plaster, lath, insulation, vapor or air barrier, baseboard, casing, paint limits, wallpaper, tile, flooring, ceiling, adjacent cabinetry and exterior weatherproofing. Specify how colors and profiles will be matched and who handles discontinuities when the original material is unavailable.
Document Approvals And Acceptance
For rental or association-controlled housing, identify owner, housing-provider or association approval and any reasonable-modification documentation, restoration agreement or professional drawings. HUD guidance notes that widening doorways can be a reasonable modification, but responsibility and procedure depend on the housing context and funding.
At closeout, measure the finished clear opening, approach clearances and threshold; test the door through its full swing; verify latch, lock, closer or operator, stops and seals; inspect flooring and trim; confirm relocated utilities; and collect permits, inspection approvals, product data, paint information, cleaning records, warranties and photographs.
Normalize Doorway Widening Proposals
Normalize Access
Use One User Route
Compare the same mobility device, approach, turning needs, adjacent corridor and destination.
Use One Finished Measurement
Require clear opening, maneuvering space and threshold after the door, trim and flooring are installed.
Normalize Construction
Use One Wall Baseline
Compare structural role, header, temporary support, utilities, rated assemblies and concealed conditions.
Use One Door Package
Compare leaf, swing, frame, hinges, lever, latch, closer or operator, stops, seals and electrical work.
Normalize Closeout
Use One Finish Limit
Define plaster or drywall, casing, base, paint, flooring, tile and exterior weather work.
Use One Evidence Set
Require permits, approvals, lead-safe records if applicable, measurements, operating tests and photos.
Accessible Doorway Widening Quote Comparison Table
| Quote area | What to confirm | Why it matters |
|---|---|---|
| Access goal | User, mobility device, route, approaches, room function | Keeps the alteration tied to actual independent use |
| Finished opening | Clear width, leaf position, depth, height, projections | Nominal door size does not prove usable passage |
| Clearances | Swing, latch side, both approaches, floor and threshold | Provides room to reach, open and pass through the door |
| Wall work | Bearing status, header, studs, rated assembly, support | Prevents structural or compartmentation damage |
| Utilities | Electrical, plumbing, HVAC, alarm, security, permits | Avoids surprise relocation and unsafe concealed work |
| Door package | Slab, frame, swing, hinges, hardware, closer, operator | Controls opening effort and final clear width |
| Restoration | Dust control, drywall, trim, paint, flooring, weather seal | Turns demolition into a complete finished alteration |
| Acceptance | Measurements, operation, approvals, cleaning, photos, warranty | Proves the route is usable and the work is complete |
Questions To Ask Before Approval
- What user, device and complete route define the accessibility goal?
- What is the existing and target finished clear opening, and how is it measured?
- What maneuvering space is available on both sides after furniture and trim are considered?
- Should the swing, hinge type or door system change?
- How will the threshold and adjacent flooring be made usable?
- Is the wall bearing, braced, rated or part of a unit separation?
- Which utilities must be located or relocated before widening?
- What door leaf, frame, lever hardware, closer or powered operator is included?
- Do lead-safe renovation requirements apply to the painted surfaces?
- Which wall, trim, paint and flooring limits are restored?
- Which owner, landlord, association, permit or inspection approvals are required?
- Which finished measurements and operating tests will be documented at closeout?
Red Flags In This Quote
The proposal quotes a nominal door size but no finished clear-opening measurement.
The wall is called nonbearing without drawings, investigation or an assigned structural review.
Electrical, plumbing, HVAC and rated-wall conditions are excluded without a location plan or change-order method.
ADA compliance is promised for a private residence without identifying the applicable law, standard or route requirements.
Demolition is included but flooring, casing, paint, dust cleaning and acceptance measurements are vague.
Primary References & Homeowner Resources
- U.S. Access Board: Entrances, Doors, And Gates
- U.S. Access Board: ADA Chapter 4 Accessible Routes
- HUD And DOJ: Joint Statement On Reasonable Modifications
- EPA: Steps To Lead-Safe Renovation, Repair And Painting
FAQ
Is a 36-inch door always required for accessibility?
Not universally. Many accessibility standards focus on the finished clear opening, which is smaller than the nominal slab size. The required dimension and route depend on the law, code, program and user needs that apply.
How is clear door width measured?
For a typical hinged door under the ADA Standards, it is measured between the face of the door opened 90 degrees and the opposite stop. Hinges, stops and hardware can reduce the usable opening.
Can swing-clear hinges avoid wall demolition?
Sometimes they recover useful clear width, but the contractor must verify hinge compatibility, door and frame condition, swing, clearances, latch alignment and required rating before treating them as a complete solution.
Does the ADA apply to every private home renovation?
No. ADA, Fair Housing Act, local building code, funding-program and owner requirements differ. The quote should identify the actual governing standard and avoid a blanket compliance claim.
Why include lead-safe work in a doorway quote?
Widening can disturb painted walls, frames and trim. In covered pre-1978 housing or child-occupied facilities, EPA RRP requirements may apply to paid renovation work.
What proves the widened doorway is complete?
Measure finished clear width and clearances, inspect the threshold and route, operate hardware and any closer or opener, verify utilities and finish repairs, and collect permits, approvals, cleaning records and photographs.
Related Contractor Guides
- Interior Door Replacement Quote Checklist
- Load-Bearing Wall Removal Quote Checklist
- Stair Handrail And Guard Retrofit Quote Checks
A doorway widening succeeds when the finished route works for the intended user, not when demolition merely produces a larger rough opening.