
Short answer: Approve a garage fire separation repair quote only when it maps the walls, ceiling, door, attic hatch, ducts, pipes, cables, outlets, structural openings, and alarm work that form the boundary between the garage and living space; specifies materials and fastening; assigns permit, inspection, patching, and painting; and documents that concealed gaps were corrected before finishes closed them.
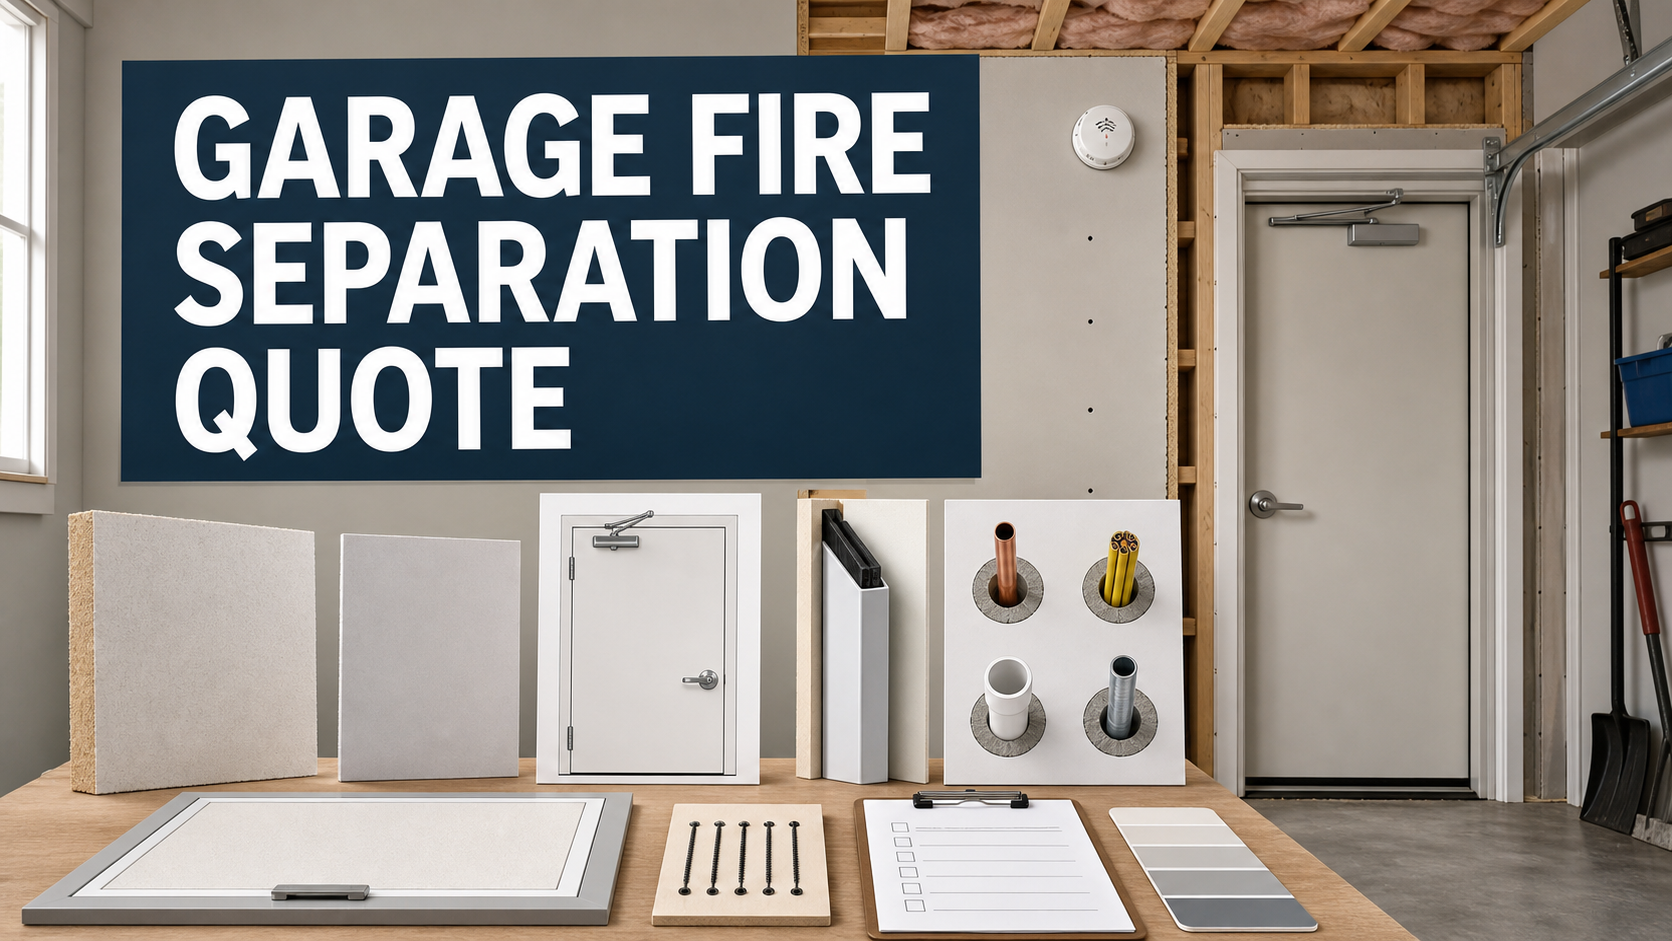
An attached garage is not made safer by adding one sheet of drywall to the easiest wall. The separation can be weakened at a damaged ceiling, hollow-core door, open attic hatch, unsealed service penetration, recessed fixture, duct path, or remodeling patch that does not match the surrounding assembly.
Do not compare bids by square feet of drywall alone. One contractor may include demolition, door and closer work, hatch protection, penetration sealing, electrical relocation, permits, inspection access, texture and paint while another prices only board and joint compound.
Map The Entire Garage-To-House Boundary
Require annotated photos or a plan showing every wall and ceiling below or beside living space, the house entry door, attic and crawl access, chases, soffits, stairs, mechanical closets, ducts, pipes, wiring, outlets, fixtures, and structural openings.
The proposal should distinguish confirmed assemblies from areas that need exploratory openings. It should also state which locally adopted code edition and authority decision controls the repair rather than assuming every garage has the same construction.
Specify Wall And Ceiling Assemblies
List board type and thickness, number of layers, orientation, fastener type and spacing, framing repairs, backing, joint treatment, perimeter details, and continuity at beams, posts, soffits, stairs, and transitions. Where living space is above, the ceiling scope may differ from a simple garage wall.
USFA garage fire guidance calls out gypsum protection for attached walls and a more protective ceiling assembly where living space is above. The bid should translate the required assembly into named materials and inspection-ready details.
Treat The Door As A Complete Assembly
Define door rating or approved type, slab condition, frame, hinges, latch, self-closing and self-latching hardware, threshold, weather seal, glazing, pet door removal, swing, clearances, and wall repair around the opening.
A closer that cannot latch the door, an altered slab, missing label, loose frame, or oversized gap can defeat the intended performance. Require a functional test and inspector acceptance, not just a new closer on an unknown door.
Close Hatches, Chases, And Penetrations
Inventory the attic hatch, pull-down stair, plumbing, gas, electrical, low-voltage cable, ducts, vents, central-vacuum lines, recessed boxes, and abandoned holes. Specify listed or approved sealants and assemblies appropriate to the opening and surrounding construction.
Do not accept generic foam for every gap. The quote should name backing, depth, annular-space limits, support, damper or collar work where required, and responsibility for relocating an opening that cannot be protected in its current position.
Coordinate Alarms, Utilities, And Occupied-Space Safety
USFA recommends a heat alarm for a garage rather than a smoke alarm, with installation appropriate to the device and system. If alarm, outlet, lighting, opener, EV charging, furnace, water heater, or duct work intersects the repair, assign a qualified trade and testing responsibility.
Define dust and vehicle protection, removal of fuels and stored combustibles, temporary access, daily cleanup, ventilation, security, and how the house door is secured while the frame or wall is open.
Hold Concealed Work For Inspection And Closeout
Name permit responsibility, required design or code consultation, pre-cover inspection, door and alarm tests, photographs of framing and sealed penetrations, corrections, final inspection, and the point at which insulation, board, texture, and paint may proceed.
Closeout should include approved permits, inspection record, product data, door and alarm information, concealed-work photos, change orders, finish acceptance, warranties, and a list of excluded adjacent defects.
Review The Repair From Boundary To Finish
First Pass: Follow The Boundary
Trace Every Surface
Walk the line from foundation to roof and around every opening. Mark all walls, ceilings, soffits, stairs, doors, hatches, chases, and service penetrations included or excluded.
Match Each Opening To A Detail
Require a named door, hatch, seal, collar, damper, box, or relocation detail for every interruption instead of a general promise to close gaps.
Second Pass: Prove The Assembly
Inspect Before Covering
Tie board closure and final payment to the required review of framing, backing, penetrations, fasteners, door frame, and concealed corrections.
Test The Finished System
Confirm the door closes and latches, the heat alarm and affected utilities work, finishes are accepted, records are delivered, and the authority approves the work.
Garage Fire Separation Quote Comparison
| Quote area | What to confirm | Why it matters |
|---|---|---|
| Boundary map | Walls, ceilings, living space above, stairs, soffits, chases, door, hatch, ducts, pipes, cables, boxes, and unknowns | Prevents isolated drywall patches from missing the actual path |
| Wall and ceiling | Board type, thickness, layers, fasteners, framing, backing, joints, transitions, and repair limits | Makes the protective assembly inspectable |
| House entry door | Approved slab, frame, hinges, closer, latch, gaps, seals, glazing, swing, and functional test | Treats the opening as a system rather than a hardware add-on |
| Hatches and penetrations | Opening inventory, approved protection, backing, seal depth, collars or dampers, supports, and relocations | Closes common hidden bypasses |
| Alarms and utilities | Heat alarm, electrical, opener, charging, mechanical equipment, ducts, testing, and qualified trades | Avoids creating new safety or service problems |
| Inspection and finish | Permit, pre-cover hold, photos, corrections, texture, paint, cleanup, final approval, and records | Preserves proof before concealed work disappears |
Questions To Ask Before Approval
- Which surfaces and openings make up the full garage-to-house boundary?
- What assembly is required where living space is above or beside the garage?
- What door, frame, closer, latch, gap, and seal requirements are included?
- How will the attic hatch, ducts, pipes, cables, boxes, and abandoned holes be protected?
- Which electrical, mechanical, alarm, or opener work needs another qualified trade?
- Which inspection must occur before framing or penetrations are covered?
- Who matches texture and paint, protects the house, removes debris, and restores storage?
- Which records and functional tests are required before final payment?
Red Flags In This Quote
A bid that prices only drywall square footage without mapping the door, ceiling, hatch, chases, and penetrations leaves the most important gaps undefined.
A generic can of foam listed for every opening is not a substitute for an approved detail matched to the service and surrounding assembly.
Covering framing and penetrations before required inspection or photographs makes later verification unnecessarily difficult.
Source Links
- U.S. Fire Administration basement and garage fire safety
- U.S. Fire Administration heat alarm guidance
- U.S. Fire Administration prevent home garage fires handout
- FTC guidance for home improvement estimates and contracts
FAQ
Is a garage wall required to be a fire-rated wall?
Requirements and terminology vary by locally adopted code and configuration. The quote should identify the authority decision and specify the exact separation assembly rather than relying on a marketing label.
Does the door from the garage need to close by itself?
USFA garage guidance recommends a 20-minute fire-rated, self-closing, self-latching door. Confirm the locally applicable requirement, door type, frame, closer, latch, and functional test in the proposal.
Should a smoke alarm be installed in the garage?
USFA identifies heat alarms as appropriate for garages and notes that smoke alarms are not designed for that environment. Device choice and interconnection should follow the applicable requirements and manufacturer instructions.
Can regular spray foam seal pipe and wire penetrations?
The quote should use an approved material and detail matched to the opening, service, surrounding assembly, joint dimensions, and local inspection requirement. One product is not automatically suitable for every gap.
Who should repair texture and paint after the safety work?
The contract should name the responsible trade, finish level, texture match, primer, paint boundary, colors, cleanup, and acceptance standard.
What proof should I receive at completion?
Keep permit and inspection approval, product data, door and alarm information, concealed-work photos, functional tests, change orders, finish acceptance, and warranties.
Related Contractor Quote Guide Guides
- Smoke and carbon monoxide alarm installation quote checklist
- Whole-house rewiring quote checklist
- Garage door opener replacement quote checklist
A garage fire separation repair is complete when the entire boundary, every opening, the door and alarm functions, inspection evidence, and finish restoration all agree with the approved scope.