
A standing-seam metal roof quote should state tear-off or recover scope, deck inspection and repair unit prices, underlayment and ice protection, panel material and thickness, profile and seam height, factory or field seaming, concealed clip and fastener schedule, wind-design basis, eave, ridge, valley, sidewall and penetration flashing, ventilation, snow or fall-protection accessories, coating and color performance, permits, cleanup, inspection, water-management checks, and separate workmanship, finish, substrate, and weathertightness warranties.
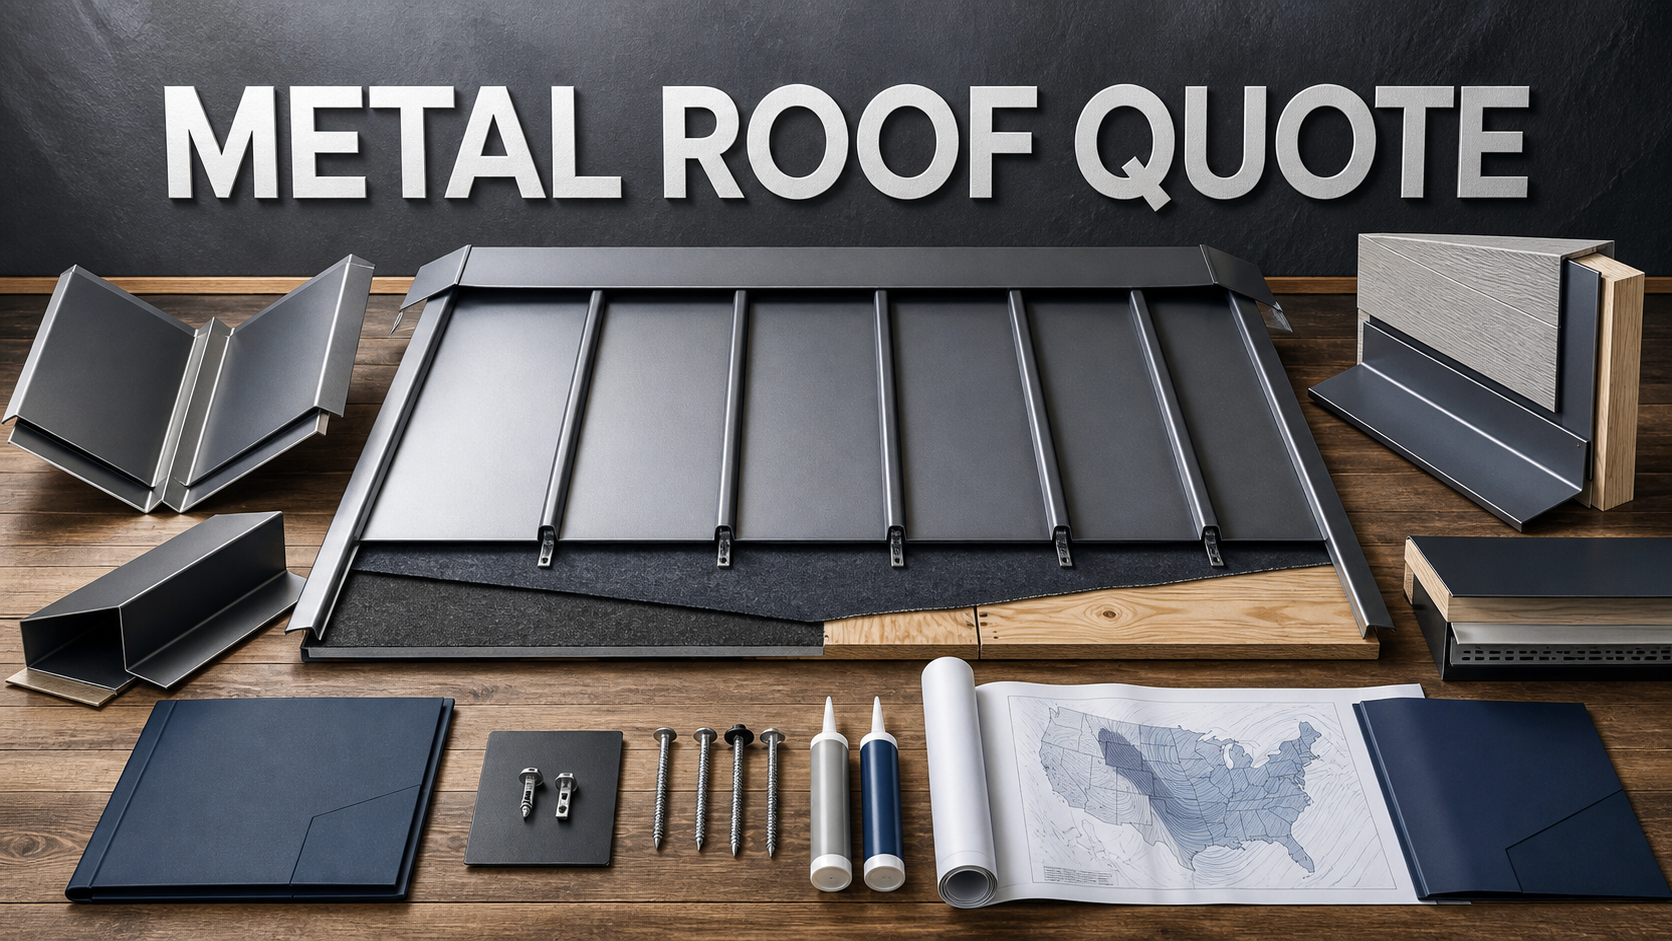
Standing seam describes a family of systems rather than one product. Panel width, seam geometry, clips, fasteners, metal, coating, substrate, slope, roof shape, and edge details all affect performance. FEMA guidance for high-wind regions emphasizes tested systems, deck attachment, edge zones, clips, fasteners, flashing, and manufacturer instructions; those details belong in the proposal.
Do not compare bids by square price or metal gauge alone. Give each roofer the same roof plan, tear-off assumption, deck-repair allowance, insulation and ventilation goal, wind and snow conditions, flashings, penetrations, accessories, finish, testing, and warranty expectations.
Identify The Exact Panel System
List manufacturer, panel profile, coverage width, seam height, metal type, nominal thickness, yield characteristics if specified, coating, color, texture, and whether panels are site-formed or factory-made. State whether seams are snap-lock, mechanically seamed, single-lock, or double-lock and the minimum permitted roof slope.
Require current product data, installation instructions, tested assemblies, finish samples, and documented compatibility for clips, fasteners, sealants, flashings, and accessories. Similar-looking agricultural exposed-fastener panels are not the same scope.
Define Tear-Off, Deck, And Underlayment
State which roof layers, flashings, gutters, vents, and abandoned equipment are removed, where debris goes, and how the building is protected overnight. If a recover system is proposed, require written confirmation that structure, moisture, layers, attachment, fire classification, and local code permit it.
Include deck inspection method, photographs, a unit price for each repair material, owner authorization thresholds, underlayment type, high-temperature compatibility, self-adhered membrane locations, eave and valley protection, and temporary dry-in procedure.
Show Clips, Fasteners, And Wind Zones
The proposal should identify fixed and sliding clips, material, height, spacing, fasteners, substrate engagement, thermal-movement strategy, and any continuous cleats. Edge, corner, ridge, eave, hip, and field zones may require different attachment densities.
Ask for the design wind criteria and the tested or engineered assembly that supports the layout. Roof height, exposure, roof geometry, openings, coastal conditions, and local requirements can change pressures; a generic fastener spacing is not evidence for the actual building.
Detail Every Water-Shedding Transition
Include scaled or manufacturer details for eaves, rakes, ridges, hips, valleys, sidewalls, headwalls, chimneys, skylights, plumbing vents, curbs, gutters, crickets, transitions, and panel terminations. Identify which details are fabricated in the shop or field.
Water should drain by laps, folds, closures, and flashing geometry rather than relying on exposed sealant as the primary defense. State sealant type, location, joint preparation, serviceability, and compatibility with coatings and membranes.
Coordinate Ventilation, Condensation, And Accessories
Confirm whether the attic or roof assembly is vented or unvented and how ridge, soffit, intake, exhaust, insulation, air sealing, and vapor control remain continuous. Metal panels do not correct an existing condensation or attic-air-leakage problem by themselves.
List snow guards, gutters, lightning protection interfaces, satellite or antenna removal, solar attachment planning, fall-arrest anchors, roof access, and future service paths. Attachments should use compatible, approved details that preserve warranties.
Set Acceptance And Warranty Evidence
Acceptance should include deck and dry-in photos, clip and fastener records before concealment, seam-tool settings where applicable, flashing photos, coating touch-up limits, debris and magnet cleanup, attic or interior leak check, drainage observation, permit approval, and punch-list closure.
Separate installer workmanship, panel substrate, paint finish, and any system weathertightness warranty. Record term, transferability, exclusions, coastal or chemical limits, required inspections, maintenance, repair contacts, and who pays for access and investigation.
Normalize Metal Roof Proposals
Normalize The Assembly
Use One Roof Plan
Compare the same slopes, edges, valleys, penetrations, tear-off, deck, underlayment, insulation, and ventilation.
Use One Panel Standard
Record profile, seam, width, metal, thickness, coating, color, clips, fasteners, and tested assembly.
Normalize Details
Use One Flashing List
Require named details for every edge, wall, curb, valley, vent, chimney, skylight, and transition.
Separate Accessories
Make gutters, snow guards, anchors, solar planning, lightning interfaces, and removals explicit.
Normalize Closeout
Use One Evidence Package
Collect concealed-work photos, attachment records, permits, inspections, drainage checks, and punch list.
Use One Warranty Matrix
Compare workmanship, substrate, finish, weathertightness, exclusions, maintenance, and transferability.
Standing-Seam Metal Roof Quote Comparison Table
| Quote area | What to confirm | Why it matters |
|---|---|---|
| Panel | Profile, width, seam, metal, thickness, coating, color | Defines the roof product rather than a generic category |
| Existing roof | Tear-off or recover, layers, disposal, temporary dry-in | Controls concealed moisture and protection risk |
| Deck | Inspection, repair material, unit price, approval threshold | Makes unforeseen work comparable |
| Attachment | Clips, fasteners, substrate, zones, thermal movement | Connects tested performance to the building |
| Flashing | Edges, valleys, walls, curbs, vents, chimneys, skylights | Addresses the most failure-prone transitions |
| Building science | Ventilation, air sealing, insulation, condensation control | Avoids trapping moisture beneath a durable cover |
| Acceptance | Photos, seams, details, cleanup, drainage, permit, punch list | Creates proof before final payment |
| Warranty | Workmanship, substrate, finish, weathertightness, exclusions | Shows who owns each failure mode |
Questions To Ask Before Approval
- What exact panel, seam, metal thickness, coating, and color are included?
- Which tested or engineered assembly supports the wind-zone attachment plan?
- Is the roof torn off or recovered, and what evidence supports that choice?
- How are deck repairs measured, priced, photographed, and approved?
- Which underlayment and self-adhered membranes are used at each location?
- How do clips and seams accommodate thermal movement?
- Which detail governs every edge, valley, wall, curb, and penetration?
- How are ventilation, air sealing, insulation, and condensation addressed?
- What accessories and future rooftop attachments are included or excluded?
- Which concealed-work photos and inspection records are delivered?
- How are coating scratches and field cuts protected?
- How do workmanship, finish, substrate, and weathertightness warranties differ?
Red Flags In This Quote
The quote says standing seam without naming the panel, seam, metal, coating, clips, or tested assembly.
Deck repair is an open-ended time-and-material charge with no unit price or photos.
One fastener spacing is used everywhere without wind-zone or substrate documentation.
Critical wall, valley, eave, ridge, curb, and penetration details are missing.
A long material warranty is presented as if it covers installation leaks and workmanship.
Official Standards & References Reviewed
- FEMA: Home Builder's Guide To Coastal Construction
- DOE Building Science Education: Water-Managed Roof Assembly
- ENERGY STAR: Cool Roofs
- DOE FEMP: Purchasing Energy-Efficient Cool Roof Products
FAQ
Is every standing-seam roof a concealed-fastener system?
Standing-seam systems generally conceal primary panel fasteners, but profiles, clips, seams, details, and exposed trim fasteners vary. The quote should identify the complete system.
Is thicker metal always better?
Thickness is one factor. Panel geometry, metal properties, clips, fasteners, substrate, span, wind pressures, fabrication, and installation details must work as a tested or engineered assembly.
Can metal roofing be installed over shingles?
Sometimes, but the contractor must verify local rules, roof layers, deck condition, moisture, attachment, fire classification, flashing geometry, and manufacturer requirements before proposing a recover system.
Does a metal roof make the attic hotter?
Roof temperature and heat flow depend on color and reflectance, ventilation, insulation, air sealing, roof assembly, and climate. Ask for a complete assembly rather than relying on a broad material claim.
What warranty matters most?
No single warranty covers every failure. Compare installer workmanship, panel substrate, paint finish, and any system weathertightness warranty, including exclusions and required maintenance.
What proof should I receive before final payment?
Collect concealed clip and fastener photos, deck and underlayment records, flashing details, permit approval, cleanup and drainage checks, punch-list closure, product data, and all warranties.
Related Contractor Guides
- Roof Truss Repair Quote
- Roof Replacement Quote Checklist
- Attic Ventilation Improvement Quote
- Solar-Ready Roof Preparation Quote
A standing-seam roof quote is complete when the named panel system is tied to the actual deck, wind zones, water-shedding details, building science, and enforceable closeout evidence.