
Compare a flood vent installation quote by confirming the mapped flood hazard and local ordinance, legal use of each below-elevation enclosure, surveyed grades and floor elevations, whether openings are engineered or non-engineered, required net open area and count, placement on exterior walls, automatic entry and exit of floodwater, wall-cutting and structural details, flood-damage-resistant finishes, elevated or protected utilities, permits, an updated Elevation Certificate when applicable, and final inspection. Flood vents intentionally admit water; they do not make a residential enclosure watertight or suitable as living space.
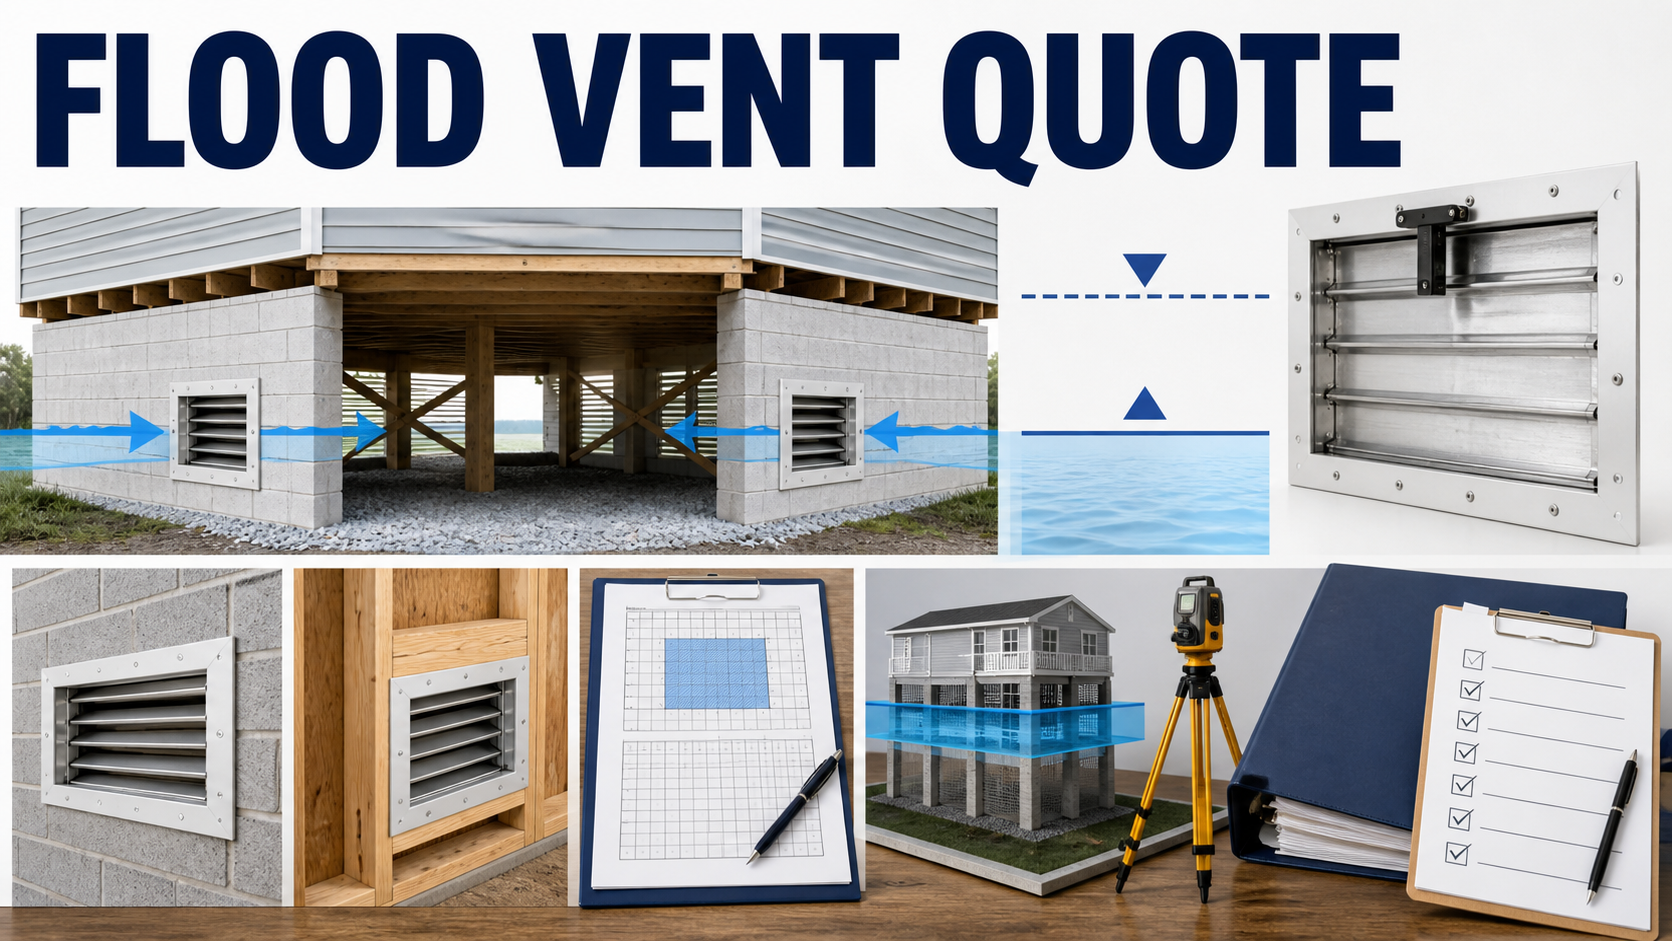
Flood openings are used in qualifying enclosures below elevated buildings to equalize hydrostatic pressure. Requirements vary with flood zone, base or design flood elevation, enclosure geometry, grade on each side, use, wall construction, local higher standards, and whether an opening follows the prescriptive net-area method or has an engineered certification.
Do not compare proposals by the advertised size on the vent face. FEMA Technical Bulletin 1 distinguishes engineered and non-engineered openings and requires attention to net open area, number, wall location, bottom elevation, automatic operation, enclosed areas, grades, and documentation.
Confirm Flood Zone And Local Rules
Define the effective flood map, flood zone, base or design flood elevation, local freeboard and higher standards, substantial-improvement or damage review, permit path, and floodplain administrator input. The quote should name included materials, labor, access, preparation, interfaces, exclusions, assumptions, and the condition that changes the scope.
Require the map panel, local determination, permit notes, governing elevation, and written clarification of any higher standard. A federal minimum can be insufficient where the community adopted stricter elevation or opening rules. Keep this evidence with the permit, change-order, inspection, and closeout records so acceptance does not depend on a verbal promise.
Verify Enclosure Use And Eligibility
Define every area below the elevated floor, whether it is a basement, crawlspace, garage, access area, or storage area, occupancy restrictions, interior partitions, and items stored below flood level. The quote should name included materials, labor, access, preparation, interfaces, exclusions, assumptions, and the condition that changes the scope.
Require a floor plan and written use statement reviewed against the applicable floodplain rules. Openings do not legalize living space or an otherwise prohibited residential basement below the required elevation. Keep this evidence with the permit, change-order, inspection, and closeout records so acceptance does not depend on a verbal promise.
Survey Grades, Floors, And Opening Elevations
Define lowest adjacent exterior and interior grades, enclosure floor, lowest floor, base or design flood elevation, wall-by-wall grade changes, depressions, and the proposed bottom of each opening. The quote should name included materials, labor, access, preparation, interfaces, exclusions, assumptions, and the condition that changes the scope.
Require surveyed elevations, a wall elevation drawing, opening heights, benchmarks, and the party responsible for Elevation Certificate updates. An opening installed too high or against the wrong grade reference may not relieve pressure as required. Keep this evidence with the permit, change-order, inspection, and closeout records so acceptance does not depend on a verbal promise.
Calculate Count And Net Open Area
Define each enclosed area, gross floor area, engineered certification or non-engineered net-open-area method, number of openings, distribution on exterior walls, screens, louvers, grilles, and obstructions. The quote should name included materials, labor, access, preparation, interfaces, exclusions, assumptions, and the condition that changes the scope.
Require signed calculations, manufacturer documentation where used, actual net open area, and a location schedule for every enclosure. Nominal vent dimensions or gross frame size can overstate the area available for floodwater flow. Keep this evidence with the permit, change-order, inspection, and closeout records so acceptance does not depend on a verbal promise.
Require Automatic Floodwater Passage
Define opening mechanism, screens, louvers, covers, insulation, insect control, debris exposure, corrosion, maintenance, and operation without human intervention or power. The quote should name included materials, labor, access, preparation, interfaces, exclusions, assumptions, and the condition that changes the scope.
Require product data or engineered detail, field operation check, clearance measurements, and maintenance instructions. Manual panels, stuck louvers, powered mechanisms, or stored items can block water entry and exit when occupants are absent. Keep this evidence with the permit, change-order, inspection, and closeout records so acceptance does not depend on a verbal promise.
Detail Wall Cutting And Restoration
Define concrete, masonry, wood, sheathing, reinforcement, utilities in walls, structural review, sawcutting, lintels, framing, anchors, flashing, sealants, finish repair, drainage, and debris control. The quote should name included materials, labor, access, preparation, interfaces, exclusions, assumptions, and the condition that changes the scope.
Require wall-specific details, utility scan, structural trigger, product anchorage, water-management detail, and finish restoration standard. An opening can weaken or leak through a wall if cutting, reinforcement, flashing, and anchorage are improvised. Keep this evidence with the permit, change-order, inspection, and closeout records so acceptance does not depend on a verbal promise.
Coordinate Flood-Resistant Materials And Utilities
Define finishes below flood level, insulation, wiring, receptacles, panels, HVAC, plumbing, fuel tanks, appliances, stored contents, contamination cleanup, and post-flood access. The quote should name included materials, labor, access, preparation, interfaces, exclusions, assumptions, and the condition that changes the scope.
Require a below-elevation materials and utilities inventory with included elevations, removals, protection, and work by other trades. Compliant openings cannot prevent damage to vulnerable finishes, equipment, or contents left in the enclosure. Keep this evidence with the permit, change-order, inspection, and closeout records so acceptance does not depend on a verbal promise.
Document, Inspect, And Maintain
Define permit inspection, product certification, engineer or architect certification, surveyor work, Elevation Certificate entries, as-built opening locations, photographs, labels, maintenance, and insurance documentation. The quote should name included materials, labor, access, preparation, interfaces, exclusions, assumptions, and the condition that changes the scope.
Require approved permit, certifications, as-built measurements, location-indexed photographs, updated certificate where applicable, and maintenance checklist. Missing documentation can defeat code, floodplain, or insurance recognition even when openings are physically present. Keep this evidence with the permit, change-order, inspection, and closeout records so acceptance does not depend on a verbal promise.
Review The Quote From Flood Elevation To Automatic Operation
Prove Eligibility And Elevations
Confirm Flood Zone And Local Rules
Confirm the effective flood map, flood zone, base or design flood elevation, local freeboard and higher standards, substantial-improvement or damage review, permit path, and floodplain administrator input; retain the map panel, local determination, permit notes, governing elevation, and written clarification of any higher standard.
Verify Enclosure Use And Eligibility
Confirm every area below the elevated floor, whether it is a basement, crawlspace, garage, access area, or storage area, occupancy restrictions, interior partitions, and items stored below flood level; retain a floor plan and written use statement reviewed against the applicable floodplain rules.
Prove Compliance And Closeout
Coordinate Flood-Resistant Materials And Utilities
Confirm finishes below flood level, insulation, wiring, receptacles, panels, HVAC, plumbing, fuel tanks, appliances, stored contents, contamination cleanup, and post-flood access; retain a below-elevation materials and utilities inventory with included elevations, removals, protection, and work by other trades.
Document, Inspect, And Maintain
Confirm permit inspection, product certification, engineer or architect certification, surveyor work, Elevation Certificate entries, as-built opening locations, photographs, labels, maintenance, and insurance documentation; retain approved permit, certifications, as-built measurements, location-indexed photographs, updated certificate where applicable, and maintenance checklist.
Flood Vent Quote Comparison
| Quote area | What to confirm | Why it matters |
|---|---|---|
| Confirm Flood Zone And Local Rules | the effective flood map, flood zone, base or design flood elevation, local freeboard and higher standards, substantial-improvement or damage review, permit path, and floodplain administrator input. | A federal minimum can be insufficient where the community adopted stricter elevation or opening rules. |
| Verify Enclosure Use And Eligibility | every area below the elevated floor, whether it is a basement, crawlspace, garage, access area, or storage area, occupancy restrictions, interior partitions, and items stored below flood level. | Openings do not legalize living space or an otherwise prohibited residential basement below the required elevation. |
| Survey Grades, Floors, And Opening Elevations | lowest adjacent exterior and interior grades, enclosure floor, lowest floor, base or design flood elevation, wall-by-wall grade changes, depressions, and the proposed bottom of each opening. | An opening installed too high or against the wrong grade reference may not relieve pressure as required. |
| Calculate Count And Net Open Area | each enclosed area, gross floor area, engineered certification or non-engineered net-open-area method, number of openings, distribution on exterior walls, screens, louvers, grilles, and obstructions. | Nominal vent dimensions or gross frame size can overstate the area available for floodwater flow. |
| Require Automatic Floodwater Passage | opening mechanism, screens, louvers, covers, insulation, insect control, debris exposure, corrosion, maintenance, and operation without human intervention or power. | Manual panels, stuck louvers, powered mechanisms, or stored items can block water entry and exit when occupants are absent. |
| Detail Wall Cutting And Restoration | concrete, masonry, wood, sheathing, reinforcement, utilities in walls, structural review, sawcutting, lintels, framing, anchors, flashing, sealants, finish repair, drainage, and debris control. | An opening can weaken or leak through a wall if cutting, reinforcement, flashing, and anchorage are improvised. |
Questions To Ask Before Approval
- How will the proposal define the effective flood map, flood zone, base or design flood elevation, local freeboard and higher standards, substantial-improvement or damage review, permit path, and floodplain administrator input and prove it with the map panel, local determination, permit notes, governing elevation, and written clarification of any higher standard?
- How will the proposal define every area below the elevated floor, whether it is a basement, crawlspace, garage, access area, or storage area, occupancy restrictions, interior partitions, and items stored below flood level and prove it with a floor plan and written use statement reviewed against the applicable floodplain rules?
- How will the proposal define lowest adjacent exterior and interior grades, enclosure floor, lowest floor, base or design flood elevation, wall-by-wall grade changes, depressions, and the proposed bottom of each opening and prove it with surveyed elevations, a wall elevation drawing, opening heights, benchmarks, and the party responsible for Elevation Certificate updates?
- How will the proposal define each enclosed area, gross floor area, engineered certification or non-engineered net-open-area method, number of openings, distribution on exterior walls, screens, louvers, grilles, and obstructions and prove it with signed calculations, manufacturer documentation where used, actual net open area, and a location schedule for every enclosure?
- How will the proposal define opening mechanism, screens, louvers, covers, insulation, insect control, debris exposure, corrosion, maintenance, and operation without human intervention or power and prove it with product data or engineered detail, field operation check, clearance measurements, and maintenance instructions?
- How will the proposal define concrete, masonry, wood, sheathing, reinforcement, utilities in walls, structural review, sawcutting, lintels, framing, anchors, flashing, sealants, finish repair, drainage, and debris control and prove it with wall-specific details, utility scan, structural trigger, product anchorage, water-management detail, and finish restoration standard?
- How will the proposal define finishes below flood level, insulation, wiring, receptacles, panels, HVAC, plumbing, fuel tanks, appliances, stored contents, contamination cleanup, and post-flood access and prove it with a below-elevation materials and utilities inventory with included elevations, removals, protection, and work by other trades?
- How will the proposal define permit inspection, product certification, engineer or architect certification, surveyor work, Elevation Certificate entries, as-built opening locations, photographs, labels, maintenance, and insurance documentation and prove it with approved permit, certifications, as-built measurements, location-indexed photographs, updated certificate where applicable, and maintenance checklist?
Red Flags In This Quote
A proposal that calls flood vents waterproofing or promises a dry residential basement conflicts with the wet-floodproofing purpose of the openings.
A calculation based on the vent frame dimensions rather than documented net open area can materially underprovide flow area.
A vent that needs a person, tool, electricity, or a pre-storm visit to open does not meet an automatic-opening requirement.
Primary References & Homeowner Resources
- FEMA Technical Bulletin 1 requirements for flood openings
- FEMA NFIP technical bulletin update fact sheet
- FEMA floodplain management resources for individuals
- FLASH flood vent installation guidance
FAQ
Do flood vents keep water out?
No. They allow floodwater to enter and exit qualifying enclosures so water pressure can equalize across walls. Vulnerable contents and utilities still need relocation or protection.
Where can flood vents be used in a home?
They generally serve limited enclosures below elevated floors used for parking, building access, or storage, subject to flood zone and local rules. They do not authorize living space.
What is an engineered flood opening?
It is an opening designed and certified by a registered design professional or evaluated product documentation to provide the required automatic equalization performance for its rated coverage.
Why does net open area matter?
Screens, louvers, grilles, and mechanisms reduce the clear passage through a non-engineered opening. The calculation must use qualifying net area, not the outer frame size.
Must there be more than one opening?
NFIP prescriptive criteria call for at least two openings for an enclosed area, with placement and elevation requirements. Local rules or engineered designs may add conditions.
Is an updated Elevation Certificate always included?
Not automatically. The quote should identify whether a surveyor and updated certificate are required, who hires them, which opening data will be documented, and the delivery date.
Related Home Repair & Remodel Guides
- Sump pump replacement quote checklist
- Foundation crack repair quote checklist
- Basement waterproofing quote checklist
A flood vent quote is ready when flood-zone eligibility, enclosure use, surveyed elevations, opening calculations, automatic flow, wall details, vulnerable utilities, certifications, and inspection evidence all agree.