
A solar-ready roof preparation quote should assess remaining roof life, choose an unshaded obstruction-free array zone, document roof geometry and usable area, verify dead, live, wind and snow capacity, identify rafters, trusses and attachment load paths, coordinate roof covering and manufacturer-approved flashing, relocate or consolidate vents where lawful, install or reserve protected conduit routes, plan inverter and disconnect space, verify main-panel and service constraints, preserve fire and access pathways, obtain permits and inspections for current work, and deliver drawings, load documentation, concealed-blocking photos, conduit maps, labels and warranties for the future solar installer.
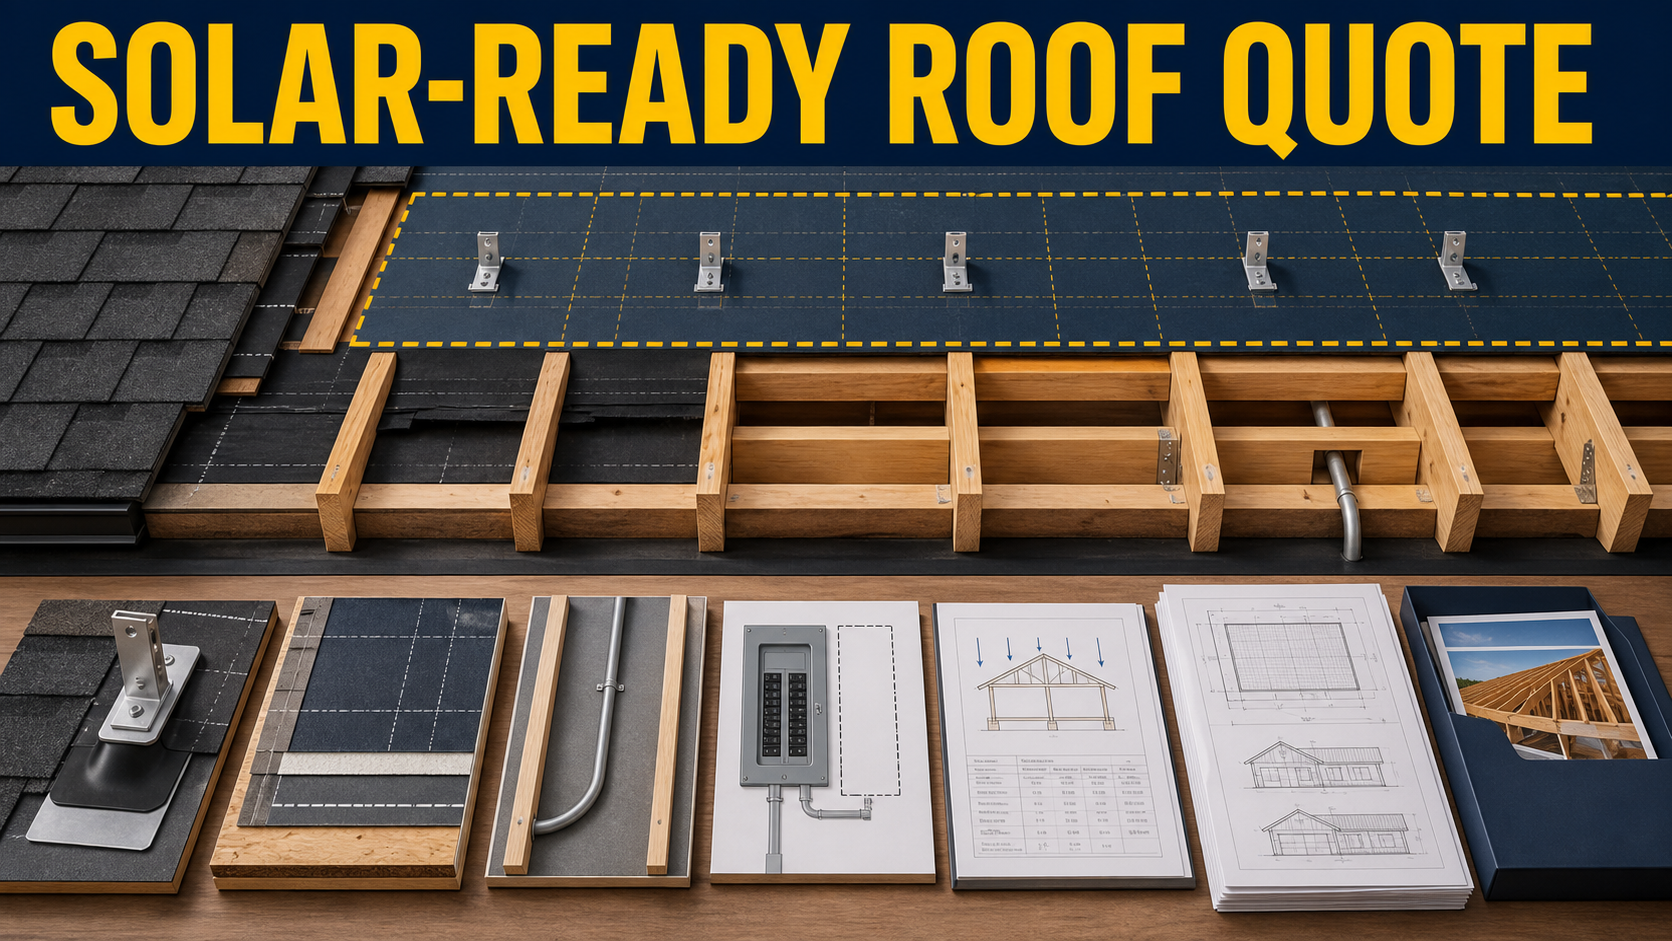
Solar-ready does not mean installing generic roof anchors and hoping a future array fits them. DOE checklists emphasize a defined roof zone, structural load documentation, an unobstructed area, a conduit pathway and reserved electrical-panel space. ENERGY STAR also recommends coordinating roof condition with solar timing to avoid premature panel removal and reinstallation.
Normalize roof age and replacement scope, target array zone, shading and obstructions, structural assumptions, attachment strategy, roof warranty, conduit endpoints, equipment space, electrical service, fire setbacks, permits, as-built records and responsibility for future compatibility. A vague conduit allowance is not equivalent to a documented ready pathway.
Choose A Durable, Usable Array Zone
Map roof planes, orientation, pitch, dimensions, shade, trees, adjacent buildings, ridges, valleys, hips, parapets, vents, chimneys, skylights, drains, equipment and required pathways. Identify the exact zone reserved for panels and the assumptions about module size, rows and service access.
Compare remaining roof life with the expected timing of solar. If replacement is likely before the array's service period, coordinate reroofing now or preserve a documented plan for panel removal and reinstallation rather than building on a short-lived covering.
Document Structure And Attachment Load Paths
Provide roof framing plans or verified field mapping for rafters, trusses, purlins, decking, spans, repairs and blocked attachment locations. A qualified designer should document applicable dead, live, snow, wind uplift and lateral assumptions and whether reinforcement is required.
If attachment blocking or standoffs are installed now, name the future-compatible concept, material, fastening, corrosion protection, spacing assumptions and limitations. The future solar engineer must still confirm the final array and loads; readiness records should not be marketed as approval of an unknown system.
Preserve The Roof's Water-Shedding Warranty
Coordinate underlayment, ice protection, flashing, shingle or panel details, sealants and attachment samples with the roofing manufacturer. Penetrations should use tested or approved flashing geometry rather than exposed sealant as the primary water defense.
State which current roofer and future solar installer own leak investigation, attachment damage, flashing repair and warranty coordination. ENERGY STAR suggests asking the roofer to inspect after solar installation; include that future service option and pricing basis where possible.
Move Obstructions Only With A Complete Scope
Vents, plumbing stacks, exhausts, skylights and roof equipment may reduce the array zone. Any relocation must preserve drainage, venting, clearances, termination requirements, fire ratings, condensation control, access and equipment performance.
Show the old and new location, roof repair, interior routing, permit, testing and warranty. Do not cap or combine required vents merely to create panel area without plumbing, mechanical and code review.
Create Protected Electrical Pathways
Document conduit size, material, pull path, bends, pull points, firestopping, roof or attic endpoint, inverter or equipment-area endpoint, separation from other systems, weather protection, roof-penetration detail, future access and pull string. Keep empty conduit dry, capped and clearly labeled.
Record main-panel bus and service rating, reserved breaker location, equipment wall space, meter and disconnect considerations, grounding path and potential service-upgrade triggers. Final interconnection requirements will depend on the future system and utility rules.
Deliver An As-Built Solar-Ready Package
Acceptance should include permits for current work, structural letter or calculations where required, roof inspection, flashing and water-management check, conduit continuity and pull test, panel-space verification, labels, and photographs with measurements before framing and roof details are concealed.
The owner package should contain roof plan, array zone, obstruction map, framing and blocking map, load assumptions, product data, attachment limitations, flashing details, conduit map, electrical panel schedule, inspection records, warranties and contacts. Post a durable pointer near the panel to the full record location.
Normalize Solar-Ready Proposals
Normalize The Future Zone
Use One Roof Map
Compare the same planes, shade, obstructions, pathways, service access, roof life and array assumptions.
Use One Structural Basis
Record framing, deck, dead, live, snow, wind, attachment, reinforcement and design responsibility.
Normalize Readiness Work
Use One Roof Detail Set
Compare blocking, standoffs if any, underlayment, flashing, penetrations and warranty coordination.
Use One Electrical Path
Record conduit, endpoints, pull points, equipment space, service, bus, breaker and labeling.
Normalize Handoff
Use One Acceptance List
Require inspection, water-management check, conduit pull, panel space, labels and concealed-work photos.
Use One Record Package
Collect drawings, calculations, maps, product data, permits, photos, limitations, contacts and warranties.
Solar-Ready Roof Quote Comparison Table
| Quote area | What to confirm | Why it matters |
|---|---|---|
| Roof zone | Area, orientation, pitch, shade, obstructions, access, roof life | Preserves a practical future array location |
| Structure | Framing, deck, loads, attachment path, reinforcement | Prevents future structural guesswork |
| Roofing | Covering, underlayment, flashing, penetrations, warranty | Protects water management and roof coverage |
| Obstructions | Vent and equipment relocation, routing, tests, permits | Avoids trading solar area for new failures |
| Conduit | Size, route, bends, endpoints, firestop, cap, pull string | Creates a usable protected wire path |
| Electrical | Service, bus, breaker space, equipment wall, disconnect | Identifies future interconnection constraints |
| Acceptance | Structural, roof, conduit, panel, labels, permits | Verifies today's work before concealment |
| Records | Plans, calculations, photos, maps, product data, warranties | Transfers reliable information to the solar installer |
Questions To Ask Before Approval
- Which exact roof area is reserved and what shade and obstruction study supports it?
- Will the roof covering last through the expected solar installation and service period?
- What framing, deck and load documentation will the future designer receive?
- Which reinforcement or attachment blocking is included and what are its limitations?
- How are flashing and roof-manufacturer warranty requirements preserved?
- Which vents or equipment move, and how are their original functions retested?
- What conduit size, route, endpoints, bends, pull points and labels are included?
- Where can the inverter, disconnect and other equipment be mounted?
- What main-panel, bus, service and breaker-space constraints were found?
- Which fire, roof-access and pathway requirements are reserved?
- What current permits, inspections and water checks are included?
- Which as-built drawings, photos, calculations, maps and warranties are delivered?
Red Flags In This Quote
The quote calls the roof solar-ready without defining a measured array zone or roof-life assumption.
Generic anchors or blocking are installed without structural loads, framing maps, flashing or future-system limits.
Vent pipes are capped or moved without plumbing, mechanical, roof and inspection scope.
An empty conduit has no documented size, route, endpoints, bend count, pull access, cap or label.
The owner receives no as-built photos or records, forcing the future installer to rediscover concealed work.
Codes, Agencies & Technical Sources
- DOE: Solar Photovoltaic Ready Specification, Checklist And Guide
- DOE: Solar Ready Buildings Planning Guide
- ENERGY STAR: Rooftop Solar Buying Guidance
- DOE: Step-By-Step Consumer Guide For Going Solar
FAQ
What does solar-ready mean?
It means planned roof area, documented structural capacity or assumptions, practical attachment and flashing coordination, electrical pathways and space, labels and records make a future design easier. It is not approval of an unknown final system.
Should I replace an older roof before solar?
Often it is worth coordinating replacement when the roof may not last through the solar service period, because later panel removal and reinstallation adds cost and risk. Assess the specific roof.
Should roof mounts be installed before panels are selected?
Only with a carefully documented, structurally and roofing-compatible plan. Many projects are better served by verified framing maps, blocking and flashing details that the future designer can use.
Why reserve conduit and panel space?
A protected route reduces future demolition, while documented equipment and breaker space exposes service constraints early. The future electrician must still size and approve the final interconnection.
Can plumbing vents be moved for solar?
Sometimes, but changes must preserve vent function, slope, termination, clearances, roof flashing, permits and testing. Do not remove required vents solely to create panel area.
What records matter most?
Keep the roof-zone map, framing and blocking measurements, load documents, concealed photos, product and flashing details, conduit route and pull points, panel schedule, permits, inspections, limitations and warranties.
Related Contractor Guides
- Standing-Seam Metal Roof Quote
- Roof Truss Repair Quote
- Electrical Panel Upgrade Quote
- Rooftop Solar Installation Quote
Solar-ready work creates reliable options, not a vague promise; the future installer should receive a clear roof zone, verified load path, protected wire route, and complete evidence package.