
Compare an ember-resistant vent retrofit quote by requiring a whole-building vent and opening inventory, local wildfire and building-code criteria, exact listed or approved products, ember and flame performance appropriate to the location, preserved attic and crawlspace ventilation, compatible corrosion-resistant materials, closure of gaps around eaves and blocking, weather and pest protection, safe access, removal and finish restoration, debris clearance, permits, installation photographs, and maintenance. Mesh alone may reduce ember size but is not automatically equivalent to a tested flame-and-ember-resistant vent.
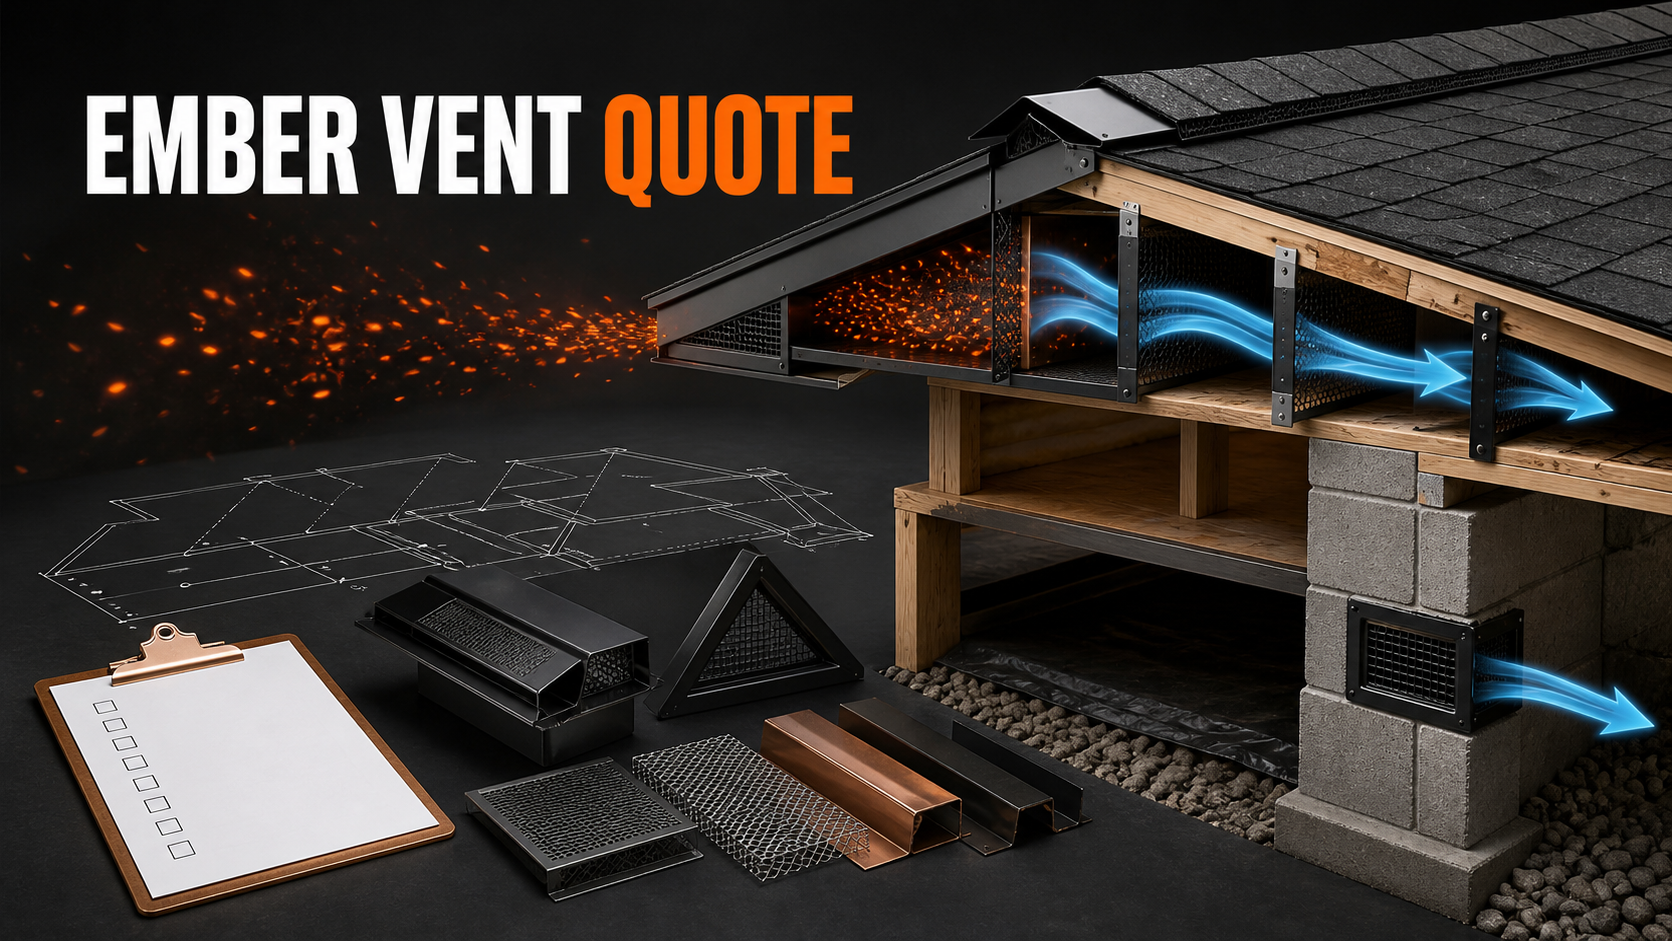
Wind-driven embers can enter attics and underfloor spaces through soffit, eave, gable, ridge, off-ridge, dormer, foundation, dryer, and makeup-air openings. A retrofit must balance wildfire resistance with code-required ventilation, moisture control, combustion-air and appliance needs, weather protection, and the specific geometry around each opening.
Do not compare proposals by mesh dimension alone. NIST and IBHS research shows that vent type, baffles, exposure, wind, ember behavior, and flame conditions matter, while CAL FIRE warns that adding screens can reduce airflow and should be coordinated with local ventilation requirements.
Inventory Every Vent And Ember Entry Path
Define soffit, under-eave, gable, ridge, off-ridge, dormer, roof, attic, crawlspace, foundation, dryer, bath, kitchen, combustion, makeup-air, weep, and utility openings plus eave and blocking gaps. The quote should name included materials, labor, access, preparation, interfaces, exclusions, assumptions, and the condition that changes the scope.
Require a location plan with type, size, free area, condition, combustible surroundings, retained openings, removed openings, and inaccessible areas. One overlooked vent or gap can remain a direct ember path into a concealed combustible space. Keep this evidence with the permit, change-order, inspection, and closeout records so acceptance does not depend on a verbal promise.
Establish Wildfire And Code Requirements
Define wildland-urban interface designation, adopted code, state and local product rules, permit, required ignition-resistant construction, insurer or program criteria, and the responsible authority. The quote should name included materials, labor, access, preparation, interfaces, exclusions, assumptions, and the condition that changes the scope.
Require the adopted requirement, local approval path, permit notes, and any designation or insurer checklist used for acceptance. A product acceptable in one jurisdiction or voluntary program may not satisfy another authority. Keep this evidence with the permit, change-order, inspection, and closeout records so acceptance does not depend on a verbal promise.
Specify Tested Products And Locations
Define manufacturer and model, product listing, test standard, ember and flame resistance, allowed orientation, opening size, substrate, temperature exposure, weather exposure, and installation limitations. The quote should name included materials, labor, access, preparation, interfaces, exclusions, assumptions, and the condition that changes the scope.
Require current listing or approval documents matched to every vent location and the exact installation instructions. A generic screen or mislabeled vent can lack the tested assembly and orientation needed for the exposure. Keep this evidence with the permit, change-order, inspection, and closeout records so acceptance does not depend on a verbal promise.
Preserve Required Airflow And Moisture Control
Define existing net free ventilation area, intake and exhaust balance, attic and crawlspace volume, vapor and moisture conditions, roof warranty, combustion appliances, powered fans, and code-required ventilation. The quote should name included materials, labor, access, preparation, interfaces, exclusions, assumptions, and the condition that changes the scope.
Require before-and-after ventilation calculations, product net-free-area data, moisture assessment, and written appliance coordination. Restrictive retrofits can trap heat or moisture or interfere with combustion and exhaust systems. Keep this evidence with the permit, change-order, inspection, and closeout records so acceptance does not depend on a verbal promise.
Detail Eaves, Roof Edges, And Gaps
Define open and boxed eaves, rafter tails, blocking, fascia, frieze, roof-to-wall joints, tile ends, ridge and off-ridge curbs, flashing, underlayment, sealants, siding, and adjacent combustible materials. The quote should name included materials, labor, access, preparation, interfaces, exclusions, assumptions, and the condition that changes the scope.
Require cross-section details, gap map, noncombustible or ignition-resistant materials, flashing sequence, and water-shedding inspection. A high-performing vent cannot compensate for unsealed gaps or combustible details immediately beside it. Keep this evidence with the permit, change-order, inspection, and closeout records so acceptance does not depend on a verbal promise.
Control Materials, Corrosion, And Debris
Define noncombustible mesh, vent metals, coatings, dissimilar metals, coastal exposure, treated wood, fasteners, sealants, insect and animal resistance, leaf and nest accumulation, and cleaning access. The quote should name included materials, labor, access, preparation, interfaces, exclusions, assumptions, and the condition that changes the scope.
Require material compatibility schedule, corrosion class, fastener specification, storage and handling rules, and debris-maintenance plan. Corrosion, clogged passages, damaged coatings, or combustible debris can undermine both airflow and ember resistance. Keep this evidence with the permit, change-order, inspection, and closeout records so acceptance does not depend on a verbal promise.
Plan Removal, Access, And Restoration
Define roof, attic, ladder, crawlspace, soffit, siding, stucco, trim, insulation, wiring, ducts, staging, fall protection, weather closure, disposal, paint matching, and work around occupied rooms. The quote should name included materials, labor, access, preparation, interfaces, exclusions, assumptions, and the condition that changes the scope.
Require an access and protection plan, finish boundaries, unit prices for concealed damage, daily weatherproofing, and restoration acceptance criteria. A product-only price can omit the labor and finish work needed to replace vents without creating leaks or gaps. Keep this evidence with the permit, change-order, inspection, and closeout records so acceptance does not depend on a verbal promise.
Inspect And Maintain The Whole Retrofit
Define product labels, fastener spacing, perimeter seals, clearances, net-free area, retained ventilation, weather testing, gap closure, debris removal, permits, photographs, warranty, and recurring inspection. The quote should name included materials, labor, access, preparation, interfaces, exclusions, assumptions, and the condition that changes the scope.
Require location-indexed before-and-after photographs, approval records, airflow reconciliation, punch list, product documents, and owner maintenance schedule. Once trim and roofing conceal the perimeter, incorrect attachment or residual gaps are difficult to verify. Keep this evidence with the permit, change-order, inspection, and closeout records so acceptance does not depend on a verbal promise.
Review The Quote From Ember Exposure To Airflow
Prove Coverage And Product Approval
Inventory Every Vent And Ember Entry Path
Confirm soffit, under-eave, gable, ridge, off-ridge, dormer, roof, attic, crawlspace, foundation, dryer, bath, kitchen, combustion, makeup-air, weep, and utility openings plus eave and blocking gaps; retain a location plan with type, size, free area, condition, combustible surroundings, retained openings, removed openings, and inaccessible areas.
Establish Wildfire And Code Requirements
Confirm wildland-urban interface designation, adopted code, state and local product rules, permit, required ignition-resistant construction, insurer or program criteria, and the responsible authority; retain the adopted requirement, local approval path, permit notes, and any designation or insurer checklist used for acceptance.
Prove Installation And Ongoing Readiness
Plan Removal, Access, And Restoration
Confirm roof, attic, ladder, crawlspace, soffit, siding, stucco, trim, insulation, wiring, ducts, staging, fall protection, weather closure, disposal, paint matching, and work around occupied rooms; retain an access and protection plan, finish boundaries, unit prices for concealed damage, daily weatherproofing, and restoration acceptance criteria.
Inspect And Maintain The Whole Retrofit
Confirm product labels, fastener spacing, perimeter seals, clearances, net-free area, retained ventilation, weather testing, gap closure, debris removal, permits, photographs, warranty, and recurring inspection; retain location-indexed before-and-after photographs, approval records, airflow reconciliation, punch list, product documents, and owner maintenance schedule.
Ember-Resistant Vent Quote Comparison
| Quote area | What to confirm | Why it matters |
|---|---|---|
| Inventory Every Vent And Ember Entry Path | soffit, under-eave, gable, ridge, off-ridge, dormer, roof, attic, crawlspace, foundation, dryer, bath, kitchen, combustion, makeup-air, weep, and utility openings plus eave and blocking gaps. | One overlooked vent or gap can remain a direct ember path into a concealed combustible space. |
| Establish Wildfire And Code Requirements | wildland-urban interface designation, adopted code, state and local product rules, permit, required ignition-resistant construction, insurer or program criteria, and the responsible authority. | A product acceptable in one jurisdiction or voluntary program may not satisfy another authority. |
| Specify Tested Products And Locations | manufacturer and model, product listing, test standard, ember and flame resistance, allowed orientation, opening size, substrate, temperature exposure, weather exposure, and installation limitations. | A generic screen or mislabeled vent can lack the tested assembly and orientation needed for the exposure. |
| Preserve Required Airflow And Moisture Control | existing net free ventilation area, intake and exhaust balance, attic and crawlspace volume, vapor and moisture conditions, roof warranty, combustion appliances, powered fans, and code-required ventilation. | Restrictive retrofits can trap heat or moisture or interfere with combustion and exhaust systems. |
| Detail Eaves, Roof Edges, And Gaps | open and boxed eaves, rafter tails, blocking, fascia, frieze, roof-to-wall joints, tile ends, ridge and off-ridge curbs, flashing, underlayment, sealants, siding, and adjacent combustible materials. | A high-performing vent cannot compensate for unsealed gaps or combustible details immediately beside it. |
| Control Materials, Corrosion, And Debris | noncombustible mesh, vent metals, coatings, dissimilar metals, coastal exposure, treated wood, fasteners, sealants, insect and animal resistance, leaf and nest accumulation, and cleaning access. | Corrosion, clogged passages, damaged coatings, or combustible debris can undermine both airflow and ember resistance. |
Questions To Ask Before Approval
- How will the proposal define soffit, under-eave, gable, ridge, off-ridge, dormer, roof, attic, crawlspace, foundation, dryer, bath, kitchen, combustion, makeup-air, weep, and utility openings plus eave and blocking gaps and prove it with a location plan with type, size, free area, condition, combustible surroundings, retained openings, removed openings, and inaccessible areas?
- How will the proposal define wildland-urban interface designation, adopted code, state and local product rules, permit, required ignition-resistant construction, insurer or program criteria, and the responsible authority and prove it with the adopted requirement, local approval path, permit notes, and any designation or insurer checklist used for acceptance?
- How will the proposal define manufacturer and model, product listing, test standard, ember and flame resistance, allowed orientation, opening size, substrate, temperature exposure, weather exposure, and installation limitations and prove it with current listing or approval documents matched to every vent location and the exact installation instructions?
- How will the proposal define existing net free ventilation area, intake and exhaust balance, attic and crawlspace volume, vapor and moisture conditions, roof warranty, combustion appliances, powered fans, and code-required ventilation and prove it with before-and-after ventilation calculations, product net-free-area data, moisture assessment, and written appliance coordination?
- How will the proposal define open and boxed eaves, rafter tails, blocking, fascia, frieze, roof-to-wall joints, tile ends, ridge and off-ridge curbs, flashing, underlayment, sealants, siding, and adjacent combustible materials and prove it with cross-section details, gap map, noncombustible or ignition-resistant materials, flashing sequence, and water-shedding inspection?
- How will the proposal define noncombustible mesh, vent metals, coatings, dissimilar metals, coastal exposure, treated wood, fasteners, sealants, insect and animal resistance, leaf and nest accumulation, and cleaning access and prove it with material compatibility schedule, corrosion class, fastener specification, storage and handling rules, and debris-maintenance plan?
- How will the proposal define roof, attic, ladder, crawlspace, soffit, siding, stucco, trim, insulation, wiring, ducts, staging, fall protection, weather closure, disposal, paint matching, and work around occupied rooms and prove it with an access and protection plan, finish boundaries, unit prices for concealed damage, daily weatherproofing, and restoration acceptance criteria?
- How will the proposal define product labels, fastener spacing, perimeter seals, clearances, net-free area, retained ventilation, weather testing, gap closure, debris removal, permits, photographs, warranty, and recurring inspection and prove it with location-indexed before-and-after photographs, approval records, airflow reconciliation, punch list, product documents, and owner maintenance schedule?
Red Flags In This Quote
A proposal that covers selected vents but does not inventory ridge, off-ridge, eave, gable, foundation, exhaust, intake, and adjacent gaps leaves unknown ember paths.
A mesh-only claim without the adopted code, product listing, test basis, corrosion specification, and net-free-area calculation is incomplete.
A retrofit that reduces ventilation without an attic, crawlspace, moisture, and combustion-air check can exchange one building risk for another.
Codes, Agencies & Technical Sources
- CAL FIRE home hardening vent guidance
- U.S. Fire Administration guidance on embers and fire exposures
- NIST Eave and Vent Experiments Phase A
- IBHS research on ember entry through vents
FAQ
Are ember-resistant vents fireproof?
No. They are one home-hardening measure intended to reduce ember or flame intrusion under defined conditions. Wildfire exposure can exceed tests, and the rest of the building and surrounding fuels still matter.
Is small metal mesh enough?
Mesh can reduce ember entry, but performance also depends on material, opening size, baffles, vent type, wind, flame exposure, installation, and local requirements. A tested listed vent may be required.
Can the retrofit reduce attic ventilation?
Yes. Screens, baffles, and replacement products can reduce net free area. The quote should calculate before-and-after intake and exhaust capacity and address moisture and appliance needs.
Which vents should be included?
Inventory soffit, eave, gable, ridge, off-ridge, roof, dormer, crawlspace, foundation, dryer, exhaust, combustion, and makeup-air openings plus gaps around blocking and eaves.
Should combustible debris be part of the scope?
Yes. Leaves, needles, nests, and stored combustibles near vents can ignite or obstruct airflow. Initial cleaning and an accessible maintenance plan should be explicit.
What evidence belongs in closeout?
Keep product listings, exact models, location plan, ventilation calculation, fastening and seal photographs, permit approvals, restored flashing details, warranty, and inspection schedule.
Related Contractor Scope Guides
- Roof replacement quote checklist
- Whole-home air sealing quote checks
- Roof-to-wall connector quote checks
An ember-resistant vent retrofit is ready when every opening is inventoried, each product fits its approved location, airflow remains adequate, adjacent gaps are hardened, and installation evidence remains inspectable.