
Short answer: approve a seismic retrofit quote only after it identifies the foundation type, crawlspace access, sill plate condition, anchoring method, cripple wall bracing scope, engineering or plan-set basis, permit and inspection responsibility, water heater strapping, and repair exclusions.
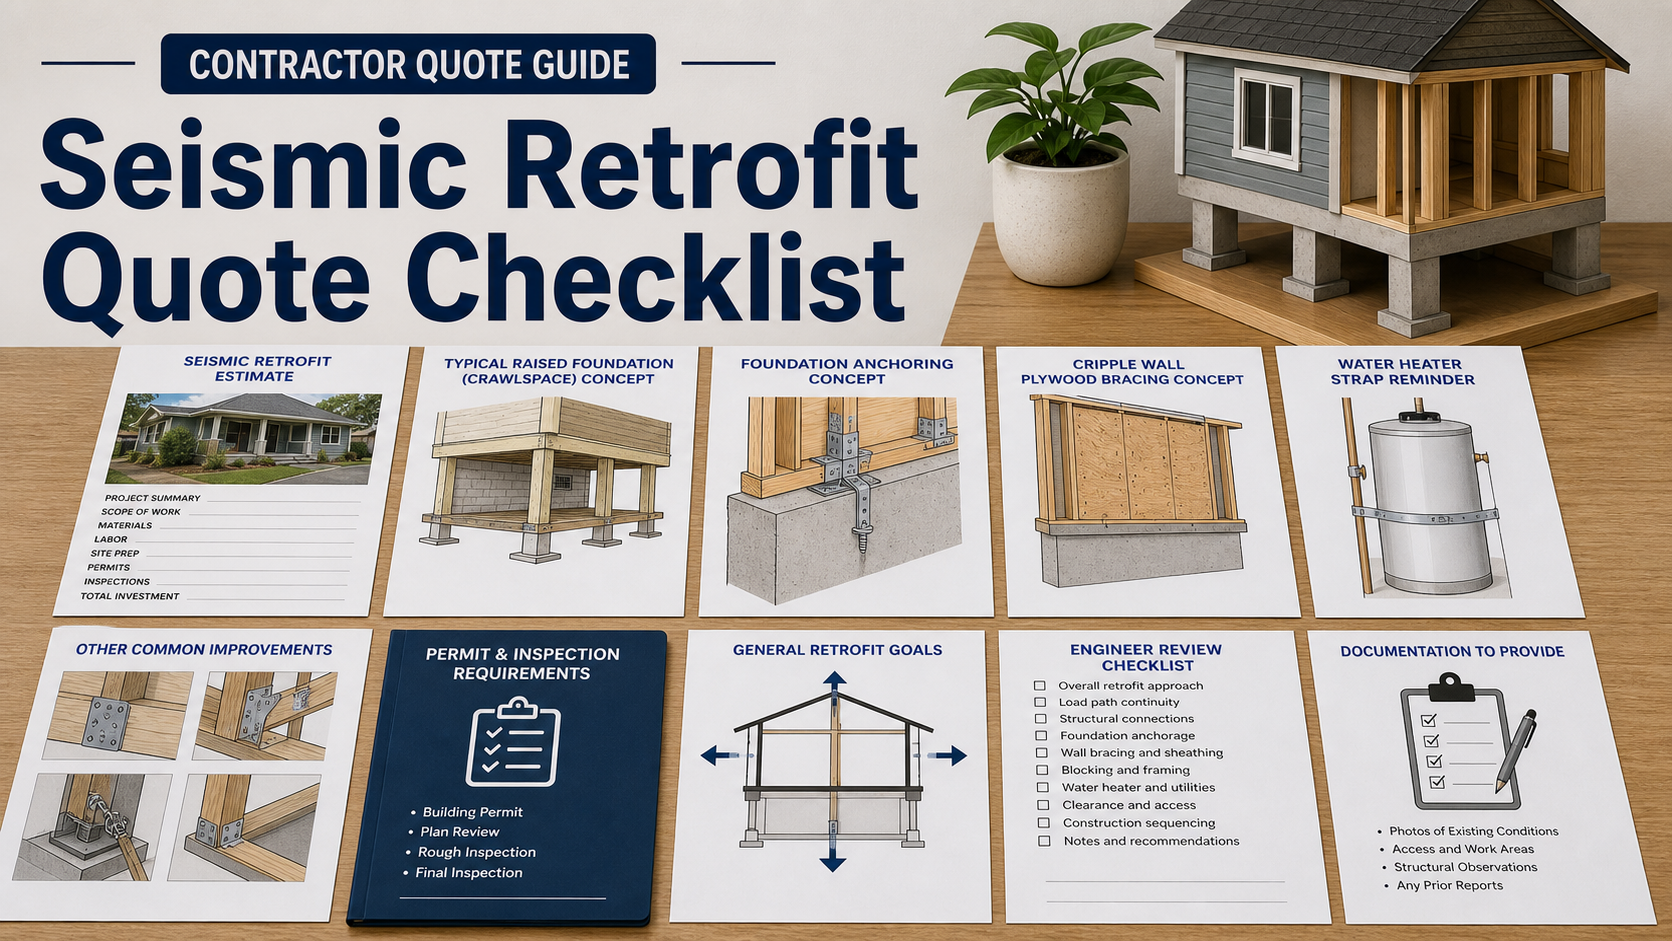
Seismic retrofit work is highly local. Soil, foundation type, year built, cripple wall height, crawlspace access, prior repairs, and local permit rules all affect the quote.
FEMA P-50 and P-1100 materials focus on improving earthquake performance for older wood-frame homes, especially common raised-foundation conditions. Use those documents as a technical reference, then require the contractor to show how the proposed work matches your house and local code.
Identify The Foundation Type First
The quote should say whether the home has a raised foundation, slab-on-grade, basement, unreinforced masonry, hillside condition, post-and-pier areas, cripple walls, or mixed foundation types.
A crawlspace retrofit is different from a slab or basement condition. A contractor who quotes “foundation bolting” without naming the foundation type is skipping the most important first step.
Inspect Sill Plates, Cripple Walls, And Access
The estimate should include crawlspace photos, sill plate condition, termite or rot observations, anchor spacing concept, cripple wall height, existing sheathing, existing utilities, ductwork conflicts, and whether debris removal or access enlargement is needed.
If the sill plate is rotten or the crawlspace is too tight, the quote should identify the repair path before anchor bolts or plywood bracing are promised.
Separate Anchoring, Bracing, And Repair Scope
Ask the contractor to separate foundation anchors, connectors, cripple wall plywood bracing, blocking, hold-downs if required, fasteners, ventilation adjustments, utility coordination, and cleanup.
The quote should also state whether engineering review, a standard plan set, or prescriptive local retrofit program is being used. Earthquake Brace + Bolt is one example of a retrofit program model, but availability and requirements are location-specific.
Do Not Ignore Water Heaters And Utilities
Water heater strapping, flexible gas connections where required, gas shutoff access, electrical and plumbing conflicts, and crawlspace utility clearance should be discussed. A foundation retrofit that damages ducts, pipes, or wiring can create a second repair project.
Ask what is excluded: pest damage, concrete repair, drainage repair, asbestos, lead paint, insulation removal, vapor barrier replacement, and finish repairs.
Seismic Retrofit Quote Review Table
| Quote area | What to confirm | Why it matters |
|---|---|---|
| Foundation type | Raised foundation, slab, basement, hillside, mixed conditions | The retrofit method depends on the structure. |
| Crawlspace condition | Access, rot, pests, sill plate, utilities, obstructions | Hidden conditions can change the work. |
| Anchoring | Foundation bolts, plates, connectors, spacing concept, permit basis | Anchors should follow a documented plan. |
| Bracing | Cripple wall sheathing, blocking, hold-downs, ventilation impact | Wall bracing may be needed beyond simple bolting. |
| Closeout | Permit, inspection, photos, water heater straps, exclusions | Documentation matters for resale and insurance records. |
Questions To Ask Before Approval
- What foundation type is the quote based on?
- Did the contractor inspect the full crawlspace or only one access point?
- Are sill plates, cripple walls, mudsills, and existing anchors documented with photos?
- Is the retrofit based on engineering, a standard plan set, or a local prescriptive program?
- What anchoring hardware and bracing materials are included?
- What happens if rot, termite damage, cracked concrete, or access problems are found?
- Are water heater straps and utility conflicts included?
- Who pulls the permit and schedules inspection?
- Will you receive photos and inspection proof after completion?
Red Flags In A Seismic Retrofit Estimate
- The contractor quotes a bolting package without inspecting the crawlspace.
- Cripple wall bracing is ignored even though the home has cripple walls.
- Rot, pest damage, or concrete condition is not discussed.
- The quote does not identify the plan-set, engineering, or permit basis.
- Water heater strapping and utility conflicts are missing.
- There is no final inspection or photo documentation.
Quote check: seismic retrofit pricing should be house-specific, foundation-specific, and inspection-ready before drilling begins.
Source Links
- FEMA: P-50 Seismic Retrofit Training
- FEMA P-50-1: Seismic Retrofit Guidelines for Detached One- and Two-Family Dwellings
- FEMA P-1100: Vulnerability-Based Seismic Assessment and Retrofit of One- and Two-Family Dwellings
- USGS: Earthquake Hazards Program
- Earthquake Brace + Bolt
FAQ
Is foundation bolting the same as seismic retrofit?
No. Bolting may be one part, but many homes also need cripple wall bracing, sill repair, utility coordination, or engineering review.
Can a contractor quote without entering the crawlspace?
Be cautious. The foundation type, access, sill condition, and obstructions usually need inspection before a reliable quote.
Does every home qualify for a standard retrofit plan?
No. Irregular foundations, hillside conditions, prior alterations, rot, or unusual construction may require engineering or a different scope.
Should water heater strapping be included?
It should at least be addressed. Strapping is a common earthquake-preparedness item and may be required locally.
What closeout proof should I request?
Ask for permits, inspection signoff, photos of anchors and bracing before close-up, hardware documentation, and a written exclusion list.