
A useful storm shutter quote identifies every protected opening, the exact approved product, its attachment details, and how someone will deploy it before a storm. A price per window alone leaves too much unresolved. Two shutters with a similar appearance can have different installation limitations, operating needs, and relationships to the window behind them.
This guide helps homeowners compare installation proposals. It does not select wind pressures, design anchors, or determine which approval applies to a property. Those decisions belong in the site assessment and the local permitting process. The practical goal is a bid you can trace from each window to a product document and a finished installation.
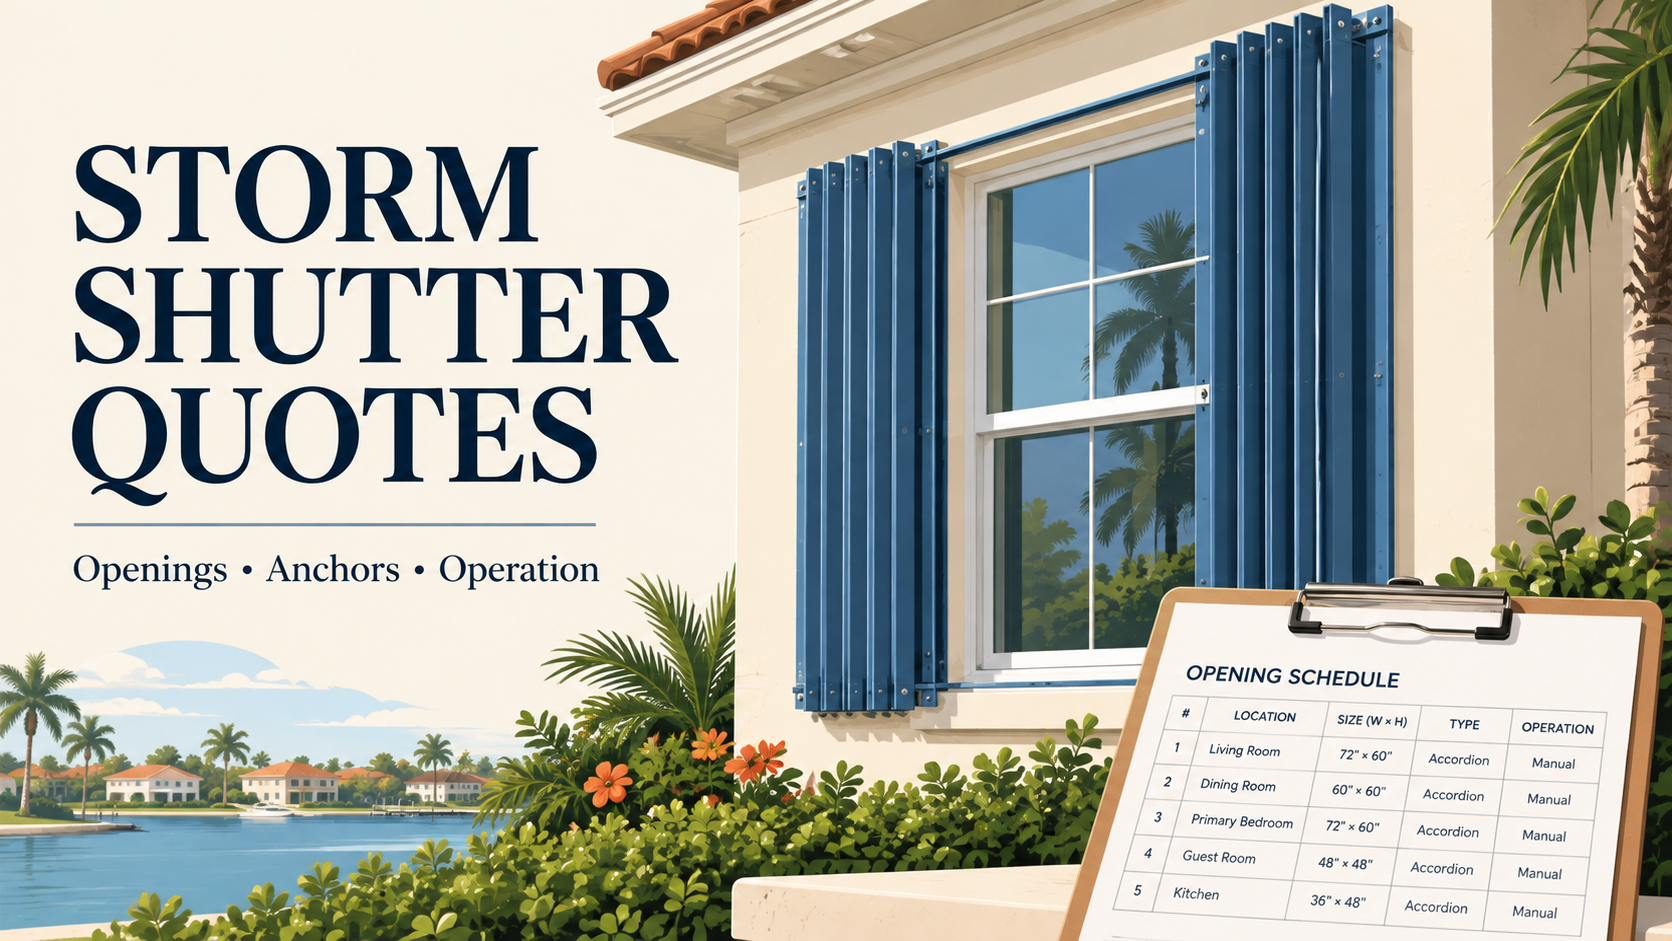
Start with an opening schedule, not a house-wide total
Ask the installer to assign a label to every window and exterior door included in the work. A simple drawing marked W1, W2, and D1 is enough to connect measurements, photographs, and line items. Record the floor, room, opening dimensions, proposed shutter type, and any obstacle that changes the mounting arrangement.
Walk through the exclusions as carefully as the inclusions. A small bathroom window, a side door, or an upper opening may disappear from a verbal estimate. Do not assume that a phrase such as “whole-house protection” includes a garage door or a screened enclosure. Have the contractor identify what is outside the scope and why.
If you are also evaluating new glazing, use our impact window quote guide to keep replacement-window work separate from shutter work. One contractor’s allowance for existing windows should not silently become another contractor’s replacement project.
Match the product document to the actual installation
Florida’s emergency-management guidance distinguishes debris protection from the pressure and water behavior of the whole opening. In particular, some shutter configurations rely on the protected window for wind-pressure resistance. Ask the installer to explain that relationship for the proposed system rather than treating every cover as equivalent.
Request the manufacturer’s name, model, approval reference where applicable, and installation instructions with the bid. Product approval is a useful starting point, but the proposed size, substrate, mounting arrangement, and other limitations still need to match the documents. A brochure photograph cannot establish that match.
Resolve decorative trim and unusual wall conditions before ordering
Projecting sills, foam trim, uneven masonry, and nearby fixtures can change the work needed around an opening. Ask which items the contractor has inspected and which remain assumptions. If repair of the mounting surface may be needed, the proposal should describe how that condition will be documented and priced before additional work proceeds.
A useful question for the site visit
Ask, “For opening W3, which drawing shows the mounting arrangement you intend to use, and what must you verify in the existing wall?” This is more useful than asking whether the installation is standard. You are requesting a traceable explanation, not attempting to redesign the system yourself.
Compare what each bid actually buys
| Bid item | Evidence to request | Question left by a vague allowance |
|---|---|---|
| Opening coverage | Labeled schedule and exclusions | Which window was omitted? |
| Product | Model and applicable approval documents | Is the quoted configuration included? |
| Attachment | Site-specific installation description | What happens if the substrate needs repair? |
| Operation | Deployment demonstration | Who can close upper-floor shutters? |
| Closeout | Inspection records, labels, and manuals | What documents will the owner keep? |
Consider a hypothetical comparison. Bid A supplies removable panels for all accessible ground-floor windows but excludes a second-floor opening. Bid B includes a permanently mounted system at that opening and a deployment demonstration. The totals cannot be compared fairly until the missing opening and operating work in Bid A are resolved. This example illustrates scope differences, not market pricing.
Test the operating plan while conditions are calm
Removable panels need identified storage space, matching hardware, and a way to tell which panel belongs where. Permanently mounted systems still need an owner who understands locks, controls, and any manufacturer-approved manual operation. Request the demonstration as a deliverable, with enough time for the person who will actually use the system to participate.
Tell the installer about practical limitations early: access to upper stories, lifting difficulty, absence during storm season, or a doorway used by someone with limited mobility. Ask how the proposed arrangement preserves the required exit access. Do not wait until the first warning to discover that the operating plan depends on a person or piece of equipment that is unavailable.
Shutters are not a promise that water cannot enter. Existing window seals and surrounding construction still matter. Our storm-season roof inspection guide covers a separate part of the building envelope; use it to avoid confusing an opening-protection project with a complete storm-resilience assessment.
Keep a closeout folder you can use next season
- Final opening schedule with installed model information.
- Applicable product documents and installation instructions.
- Permit and inspection records when required for the project.
- Photographs of completed work and product labels.
- Operating instructions, storage labels, and maintenance contacts.
- A written list of unfinished items and their resolution dates.
Before final acceptance, walk the schedule with the installer and operate the systems as instructed. Record a sticking panel or missing fastener as an item to resolve, rather than relying on a general assurance that everything is finished. Keep warranty terms alongside the installation records so a future service technician can identify the actual system.
Questions homeowners ask
Does an impact-rated shutter make the window waterproof?
No. Florida’s retrofit guidance describes water passing behind shutter systems. Ask separately about existing leaks and water-management work.
Can a contractor mix different panel types?
Ask for documentation that covers the proposed combination. Similar dimensions do not establish that components form an approved system.
Should every bid use the same shutter style?
Not necessarily. Compare the same openings and operating requirements first, then evaluate how each proposed system satisfies them.
Is a product approval number enough?
No. The exact model and installation conditions still need to match the applicable documentation and local requirements.
What should I ask before paying a deposit?
Request the opening schedule, named products, unresolved site assumptions, and deployment plan. Missing answers make the scope difficult to price or verify.
Primary references
- Florida Division of Emergency Management: professionally installed shutters
- Florida hurricane retrofit guide: debris impact standards
- Florida Building Commission: product approval search
Sources checked September 14, 2026. Confirm the currently applicable approval and permit requirements with the local building department.