
Short answer: Approve a whole-house rewiring quote only after it documents the existing conditions, maps the new circuit and device scope room by room, coordinates service and panel capacity, identifies grounding and required protective devices, defines wall and ceiling access plus repair boundaries, includes permits and inspections, and promises complete testing, labeling, cleanup, records, and workmanship warranty.
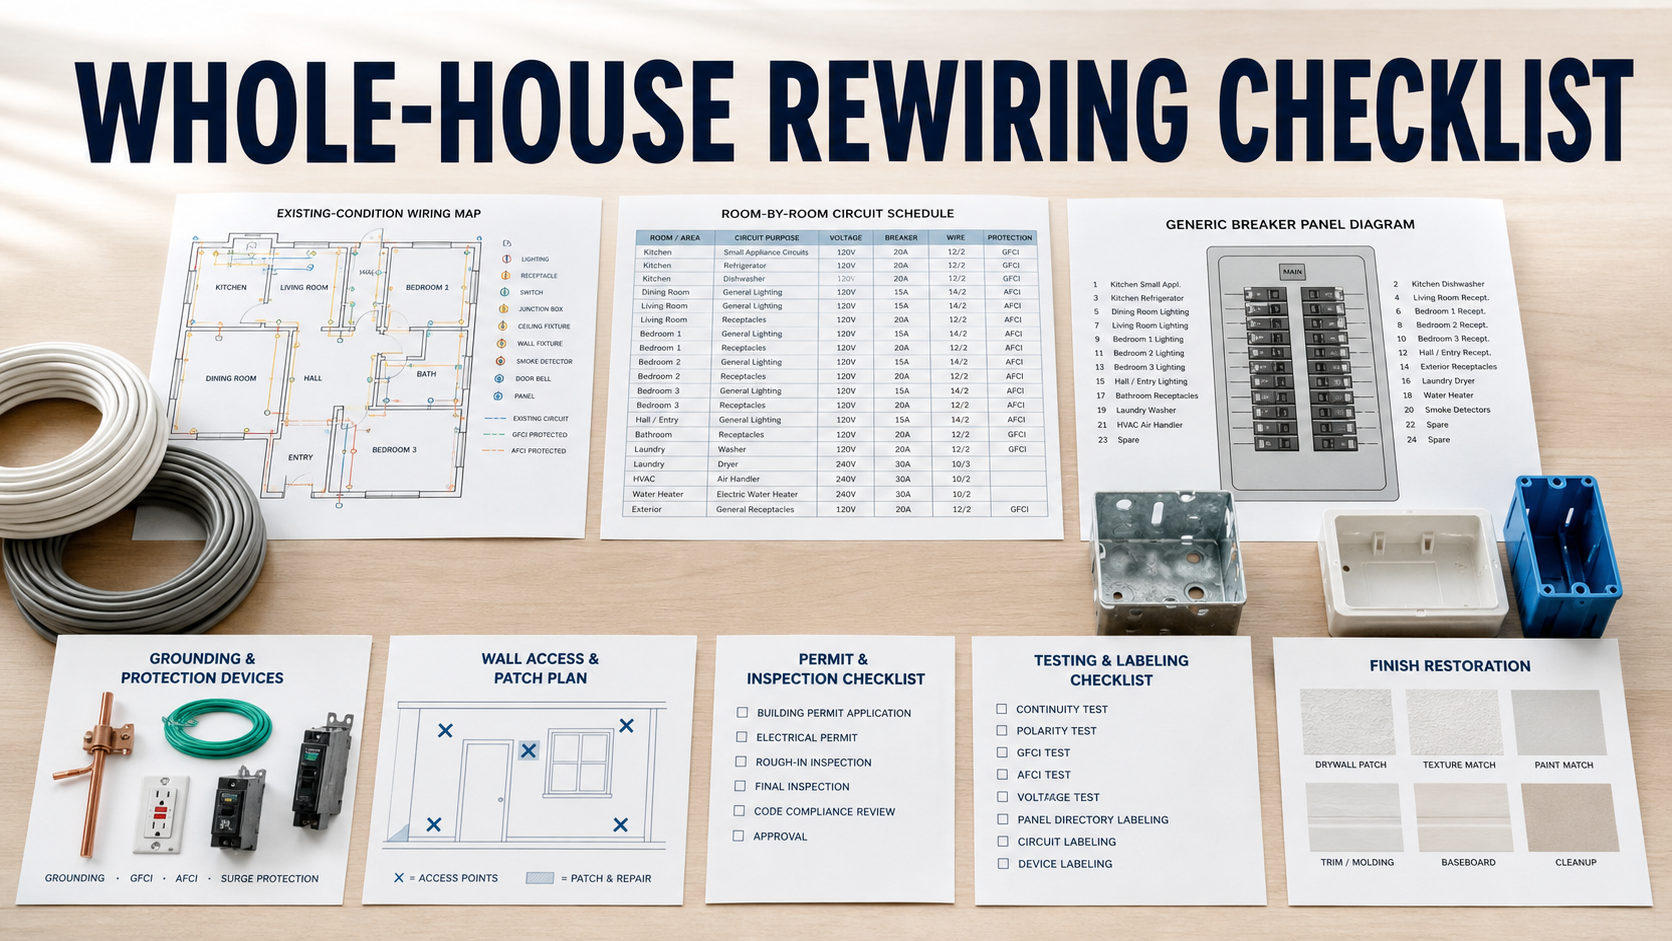
Rewiring is not one interchangeable line item. The number of circuits, device locations, occupied-home logistics, crawl or attic access, panel condition, grounding, wall finish, and local inspection sequence can change both the scope and disruption.
Do not compare bids until every electrician prices the same room schedule and finish boundary. One quote may include switches, receptacles, lighting boxes, smoke alarms, low-voltage exclusions, patching, painting, temporary power, and panel work while another covers only cable replacement.
Start With A Written Existing-Condition Survey
Ask the electrician to identify known wiring types, unsafe modifications, damaged insulation, ungrounded circuits, overloaded areas, obsolete equipment, inaccessible junctions, and circuits that cannot be traced without opening finishes. CPSC's home-wiring guide says defect assessment and repair belong with qualified electrical professionals.
The quote should distinguish confirmed hazards from assumptions. If exploratory openings or testing are needed before a final scope, set that phase and decision point separately.
Build A Room-By-Room Circuit Schedule
List new and retained circuits, receptacles, switches, lighting outlets, appliance connections, smoke and carbon-monoxide alarms, exterior devices, garage, basement, attic, crawl-space, HVAC, kitchen, bathroom, laundry, and future-load provisions. Mark what remains energized and what is abandoned.
Ask whether devices, cover plates, fixtures, dimmers, data, doorbells, security, and smart controls are included or excluded. A circuit count without device locations is not enough to compare access and labor.
Coordinate Service, Panel, Grounding, And Protection
The electrician should confirm service and panel capacity, breaker availability, equipment condition, grounding and bonding scope, surge protection if offered, and required ground-fault or arc-fault protection. Show panel replacement or feeder work as separate priced scope rather than a possible surprise.
If the home stays occupied, define shutdowns and temporary power. OSHA describes shock, electrocution, fire, and explosion as electrical construction hazards; homeowners should expect licensed work, controlled de-energization, guarded work zones, and no exposed energized parts left accessible.
Map Every Opening And Finish Boundary
The proposal should explain the expected fishing method and access through walls, ceilings, floors, cabinets, tile, siding, attic, crawl space, or basement. Identify who cuts openings, protects rooms and contents, controls dust, and removes debris.
List drywall or plaster patches, texture, primer, paint, trim, tile, cabinetry, flooring, and exterior weatherproofing as included or excluded. Ready for patch is not the same as restored finish.
Plan Permit And Inspection Stages
Name the permit applicant, included fees, plan requirements, rough inspection, service or panel inspection, insulation or fire-stopping review when applicable, and final inspection. The schedule should keep work visible until the authority approves it.
Ask what happens when hidden conditions require a code-compliant change. A useful change order identifies the circuit or opening, reason, labor and material basis, schedule effect, and approval before extra work.
Require Testing, Labeling, And Closeout
Before final payment, require operational testing, polarity and grounding checks appropriate to the work, protective-device tests, panel schedule, circuit labels, device walk-through, closure of abandoned wiring, fire-stopping, covers, cleanup, and correction of punch-list items.
Collect permit and inspection approval, as-built circuit schedule, equipment information, photos of concealed work when practical, test records, manuals, warranty, and a list of retained wiring or excluded areas for future owners and electricians.
Whole-House Rewiring Scope Comparison
| Quote area | What to confirm | Why it matters |
|---|---|---|
| Existing condition | Wiring types, hazards, ungrounded circuits, panel and service condition, and inaccessible areas | Separates observed defects from assumptions |
| Room schedule | Circuits, devices, appliances, alarms, fixtures, exterior, garage, attic, and exclusions | Makes bids price the same usable electrical layout |
| Protection and capacity | Service, panel, breakers, grounding, bonding, ground-fault, arc-fault, surge, and shutdowns | Shows whether the new wiring has adequate supply and safety devices |
| Access and finishes | Openings, fishing, dust control, drywall or plaster, paint, trim, tile, cabinets, floors, and exterior patches | Defines the disruption and restoration outside electrical labor |
| Permit and inspection | Applicant, fees, rough, service, fire-stopping, final, revisions, and hold points | Keeps concealed work reviewable before walls close |
| Testing and records | Device tests, protective-device tests, labels, panel schedule, cleanup, photos, approvals, and warranty | Ends with a verified and serviceable system |
Questions To Ask Before Approval
- Which existing wiring and hazards were actually observed?
- Can I review the room-by-room circuit and device schedule?
- Are service, panel, grounding, bonding, and required protective devices included?
- Where are wall, ceiling, floor, cabinet, tile, or exterior openings expected?
- Who patches, textures, primes, paints, and restores trim or finishes?
- Which permit and inspection stages must pass before work is covered?
- What testing, labels, as-built records, retained-wiring notes, and warranty will I receive?
Red Flags In This Quote
A whole-house price with no room schedule, circuit count, device list, panel assumptions, or access plan cannot be compared or enforced.
A promise to avoid all wall damage without explaining attic, crawl-space, floor, and framing access may be sales language rather than an achievable method.
Final payment requested before inspection, protective-device testing, circuit labeling, panel schedule, covers, cleanup, and finish boundaries are complete removes the strongest closeout gate.
Source Links
- CPSC home wiring hazards guide
- CPSC home electrical safety checklist
- OSHA electrical construction safety resources
FAQ
Does whole-house rewiring always require opening every wall?
Not always. Access depends on framing, attic, crawl space, basement, wiring routes, device locations, and finish type. The quote should identify expected openings and a process for additional access.
Is panel replacement included in rewiring?
Only if the scope says so. The electrician should evaluate service and panel capacity, condition, breaker spaces, grounding, and compatibility, then list retained and replaced equipment.
Who repairs drywall and paint after rewiring?
It varies. Require a written boundary for cutting, patching, texture, primer, paint, trim, tile, cabinetry, floors, and exterior weatherproofing.
Can the family stay in the home during rewiring?
That depends on the work sequence, shutdowns, exposed areas, dust, occupied-room access, temporary power, and contractor safety plan. Put the occupancy and daily cleanup rules in writing.
What closeout documents matter most?
Keep permits, inspection approval, panel and circuit schedule, labels, equipment data, test results, photos of concealed work when available, retained-wiring notes, change orders, and workmanship warranty.
Related Contractor Quote Guide Guides
- Electrical panel upgrade quote checklist
- Smoke and carbon monoxide alarm installation quote checklist
- Outdoor lighting installation quote checklist
A rewiring quote is complete when the existing hazards, new room schedule, supply and protection, access damage, inspections, testing, labels, repaired finishes, and retained wiring are all documented.