
Short answer: Approve an HVAC ductwork replacement quote only after it diagnoses why the existing system failed, calculates or documents room airflow needs, maps supply and return routes and sizes, specifies materials, fittings, dampers, supports, sealing and insulation, corrects moisture and equipment-interface problems, defines openings and finish repair, and includes leakage testing, airflow balancing, commissioning records, cleanup, and warranty.
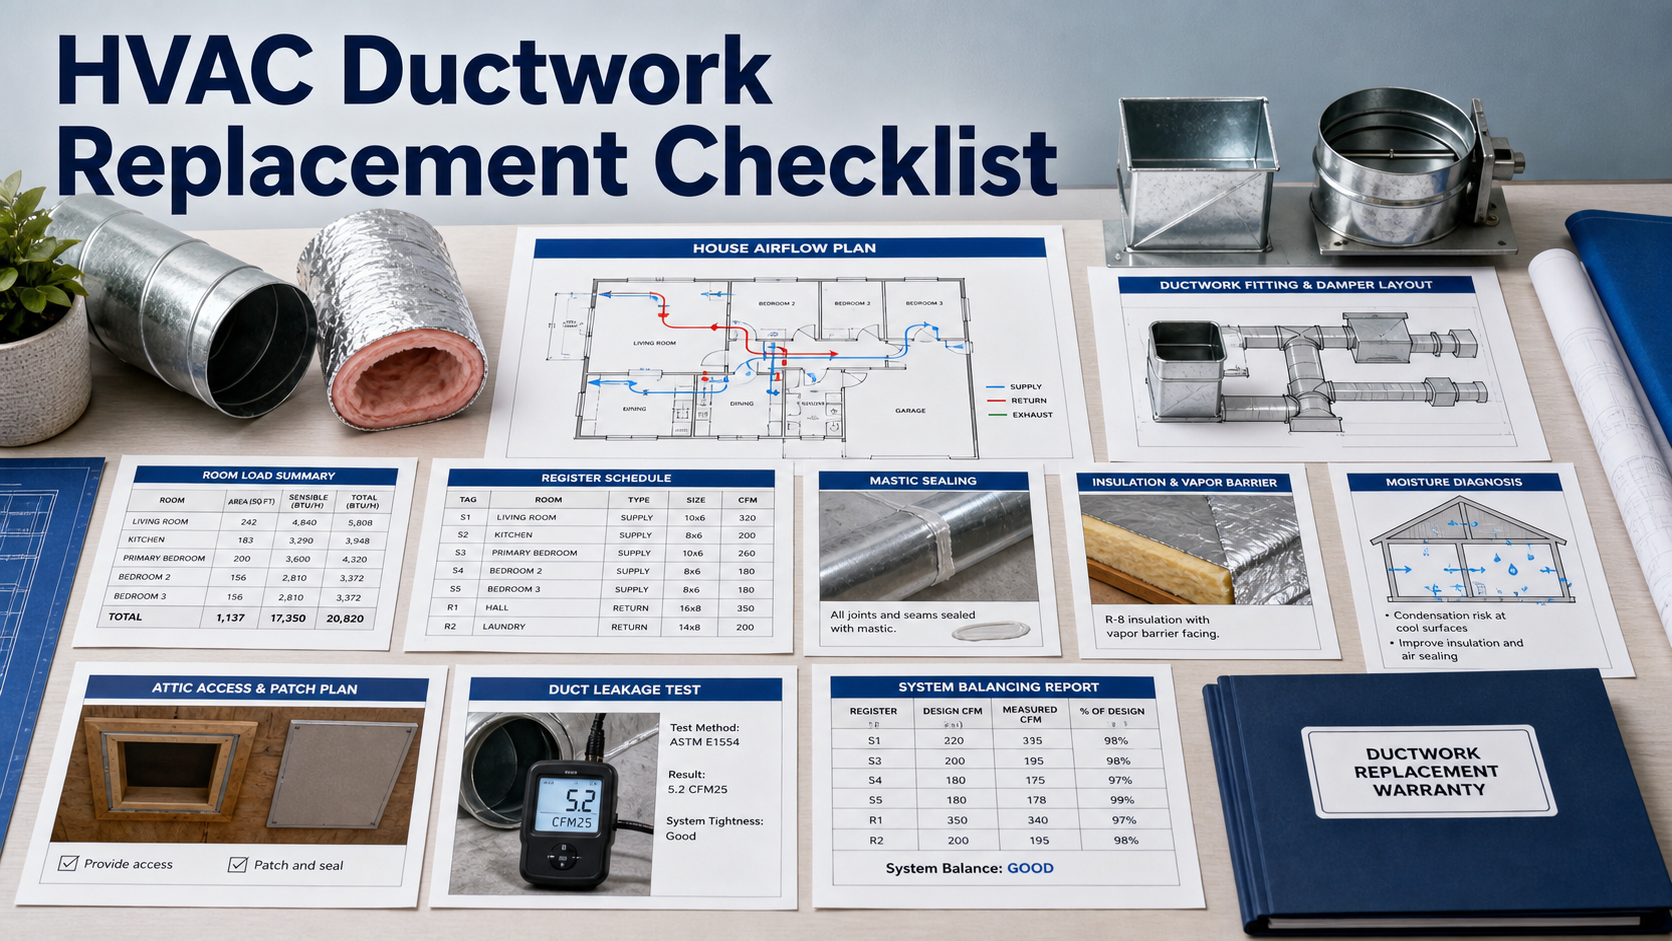
Replacing ducts is a distribution-system project, not a swap by linear foot. Equipment airflow, room loads, return paths, static pressure, fitting choices, framing, attic or crawl conditions, condensation risk, and register locations determine comfort and durability.
Compare bids only after every contractor prices the same layout and performance target. One may include design, return-air corrections, plenums, dampers, mastic, insulation, access platforms, testing, balancing, and drywall repair while another lists only duct material and labor.
Diagnose The Existing System Before Demolition
Request documented complaints and findings: hot or cold rooms, noise, weak airflow, damaged or disconnected sections, leakage, crushed flex duct, undersized returns, dirty or wet insulation, condensation, pest damage, inaccessible zones, and equipment static pressure. Mark which ducts are retained, repaired, abandoned, or replaced.
EPA emphasizes moisture control and says wet or visibly moldy fiberglass duct material should be removed and replaced by a qualified contractor. The quote should correct the leak, condensation, drain, insulation, or sizing cause rather than simply installing new material in the same conditions.
Tie Sizes And Routes To Room Airflow
Require a room-by-room supply target, return-air strategy, duct sizes, trunks and branches, fittings, register and grille sizes, damper locations, and path back to the air handler. Ask for the design airflow and allowable static-pressure basis used with the installed equipment.
Avoid replacing each old section with the same diameter by default. Equipment changes, additions, closed bedroom doors, long flexible runs, sharp elbows, and restricted grilles can make the old geometry an unreliable template.
Specify Materials, Fittings, Supports, And Access
List sheet metal, rigid fiberglass, flexible duct, liners, connectors, boots, plenums, transitions, turning fittings, dampers, access panels, hangers, and support spacing by location. Define maximum flex length and sag, protection from sharp edges, and service clearance around equipment and dampers.
Map attic, crawl-space, closet, wall, ceiling, soffit, cabinet, roof, and floor work. Include safe access, work platforms when required, insulation disturbance, pest or asbestos stop points, fire-stopping, debris removal, and occupied-home dust protection.
Make Sealing And Insulation Inspectable
Require mechanical fastening where applicable and approved mastic or listed sealing systems at seams, joints, takeoffs, boots, plenums, and equipment connections before insulation hides them. ENERGY STAR advises mastic or metal-backed foil tape and warns that ordinary duct tape is not long-lasting.
State insulation level, full contact and coverage, vapor-barrier continuity, sealed seams, exterior weather protection if relevant, and repair of surrounding attic or crawl insulation. Photograph concealed joints before wrap or burial.
Define Equipment, Moisture, And Finish Interfaces
The proposal should coordinate filter rack, air handler, furnace or heat-pump cabinet, evaporator coil, condensate pan and drain, humidifier, fresh-air system, zoning controls, registers, and thermostats. State whether equipment adjustments or code upgrades are included.
List drywall, plaster, paint, trim, flooring, cabinets, insulation, vapor barriers, access doors, and roof or exterior penetrations as included or excluded. A complete scope explains how new ducts stay dry in unconditioned spaces and how every opening is restored.
Test Leakage, Airflow, And Operation
Before final payment, require duct leakage testing where applicable, total system airflow or fan verification, static-pressure readings, room supply measurements, return-path checks, damper balancing, temperature operation, noise inspection, condensate test, filter fit, grille and register completion, and correction of deficiencies.
Collect design and as-built layouts, room airflow schedule, material and insulation data, photos before concealment, test and balance report, equipment settings, permit and inspection approval, maintenance access notes, cleanup confirmation, and workmanship warranty.
HVAC Ductwork Replacement Scope Comparison
| Quote area | What to confirm | Why it matters |
|---|---|---|
| Existing diagnosis | Comfort complaints, airflow, static pressure, leakage, damage, moisture, contamination, returns, and retained sections | Prevents copying the defects of the old system |
| Airflow design | Room targets, supply and return routes, sizes, fittings, registers, grilles, dampers, and equipment limits | Connects duct geometry to comfort and equipment performance |
| Materials and access | Duct types, flex limits, fittings, supports, panels, attic or crawl access, fire-stopping, and debris | Defines build quality and hard-to-see labor |
| Sealing and insulation | Fastening, mastic or listed tape, joint locations, insulation level, vapor barrier, weather protection, and photos | Makes hidden energy and condensation details verifiable |
| Interfaces and finishes | Air handler, coil, filter, condensate, ventilation, controls, drywall, paint, cabinets, insulation, and penetrations | Captures adjacent work needed for a complete installation |
| Commissioning | Leakage, airflow, static pressure, room balance, return paths, temperature, noise, drains, records, and warranty | Proves the new system performs after installation |
Questions To Ask Before Approval
- What measured defects and comfort problems justify replacement rather than selected repair?
- Can I see room airflow targets, duct sizes, supply routes, return paths, fittings, and damper locations?
- Which duct materials, flex limits, supports, access panels, and service clearances are specified?
- How will every joint be fastened, sealed, photographed, insulated, and protected from condensation?
- Who handles equipment connections, filters, coils, condensate, ventilation, controls, permits, and inspections?
- Which ceiling, wall, cabinet, insulation, or exterior openings are included in restoration?
- What leakage, airflow, pressure, balance, temperature, noise, and closeout records must pass before final payment?
Red Flags In This Quote
Replacing ducts by matching old diameters without room airflow, return-path, equipment, or static-pressure review can reproduce the original comfort problem.
Insulation scheduled before joint sealing is inspected makes the most important leakage details difficult to verify.
A final invoice with no measured leakage, airflow, static pressure, room balance, or as-built layout leaves performance dependent on impressions alone.
Source Links
- ENERGY STAR duct sealing guidance
- EPA air duct moisture and replacement guidance
- DOE guidance for sealed and insulated metal ducts
FAQ
Should all old ductwork be replaced?
Not necessarily. The survey should identify sound, accessible, correctly sized sections that can remain and damaged, wet, contaminated, leaky, or poorly routed sections that require repair or replacement.
Is flexible duct acceptable?
It can be appropriate when correctly sized, kept reasonably short and straight, fully extended, supported, sealed, insulated, and protected. Require the quote to state locations and installation limits.
Why are return ducts important?
Rooms need a workable path back to the equipment. Inadequate returns or closed-door pressure can reduce delivered airflow and comfort even when supply ducts are new.
Can wet insulated ducts be cleaned?
EPA states that wet or visibly moldy fiberglass duct material should be removed and replaced, and the moisture source must also be corrected.
What final tests matter most?
Use the tests appropriate to the project: duct leakage, total airflow, external static pressure, room supply measurements, return-path checks, balancing, temperature operation, condensate drainage, noise, and filter fit.
Related Contractor Quote Guide Guides
A duct replacement quote is complete when the room airflow, return paths, materials, sealed and insulated joints, moisture controls, access repairs, and measured final performance all match.