
A heat pump electrical readiness quote should identify the proposed outdoor unit, air handler and supplemental heat ratings; document service size, panel and bus rating, existing loads, demand calculation, breaker space and equipment condition; compare a dedicated circuit, subpanel, load management or service upgrade; specify voltage, breaker or fuse, conductor, conduit or cable, disconnect, overcurrent and ground-fault protection as applicable; define indoor and outdoor routes, penetrations, supports and weather sealing; coordinate HVAC controls and auxiliary heat; obtain permits and inspections; label the panel and disconnect; and verify voltage, current, phase where applicable, torque, operation and commissioning records.
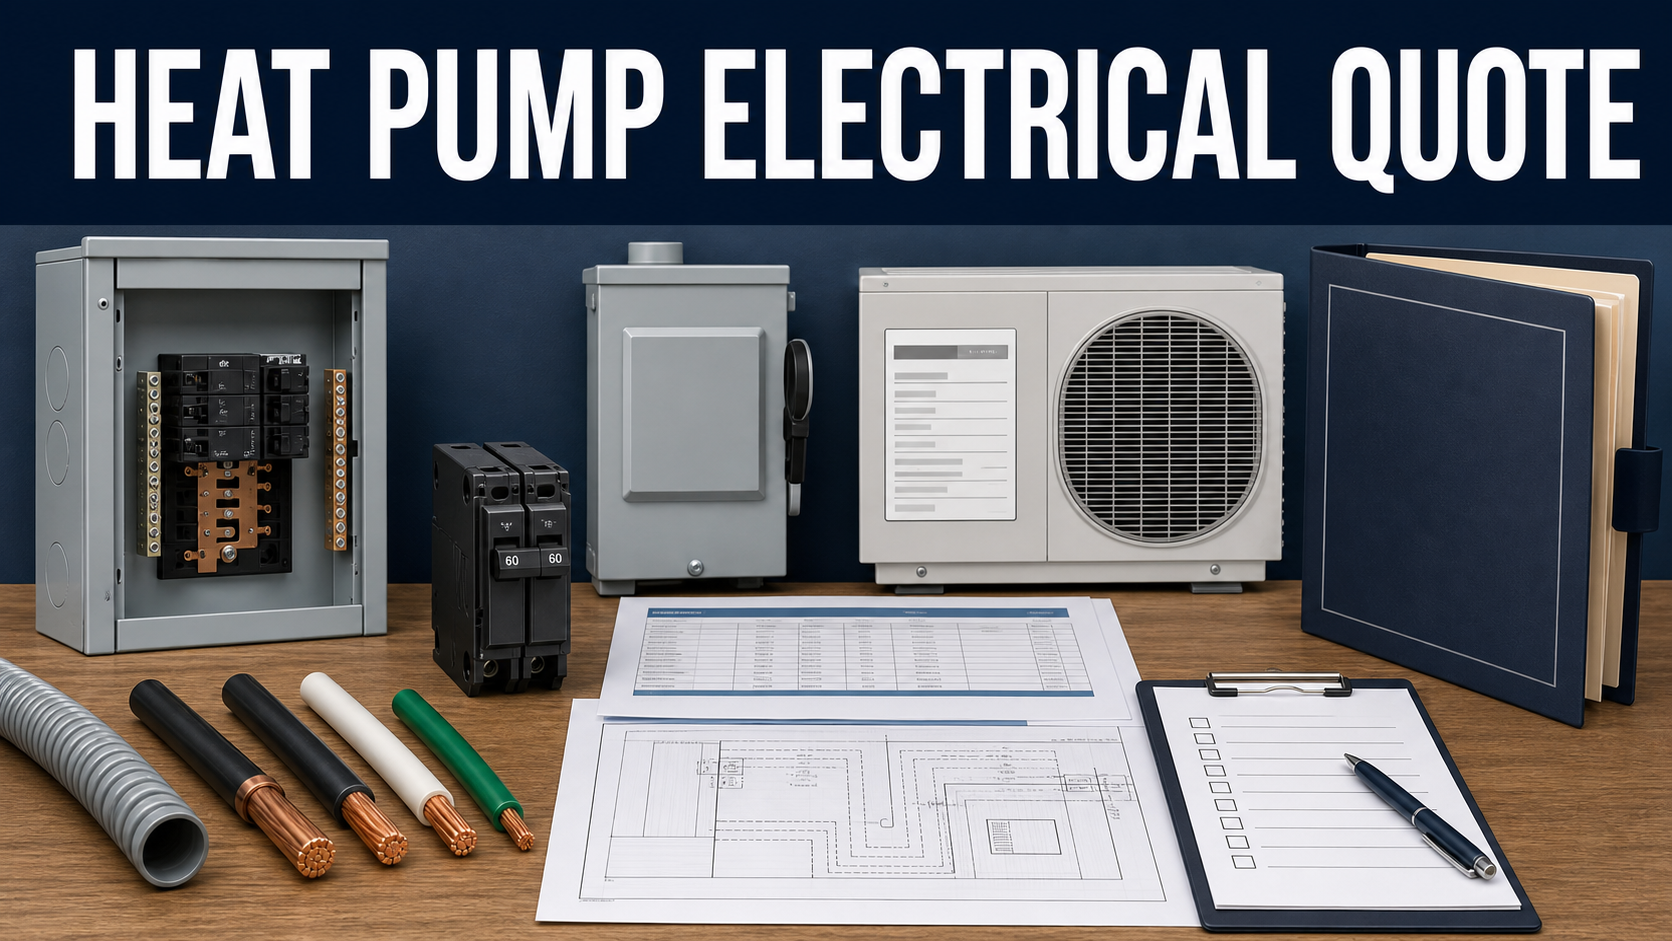
A heat pump does not automatically require a service upgrade, but it does require an equipment-specific electrical design. ENERGY STAR notes that homes with existing central air may already have useful capacity, while DOE training emphasizes panel identification, available spaces, load calculation and modifications. The quote should prove the need for each upgrade instead of assuming a 200-amp service is always necessary.
Normalize the same heat pump, air handler, auxiliary heat, future loads, panel condition, load-calculation method, route, finish work, permits and test plan. A panel replacement bid is not comparable to a circuit-only bid until capacity, safety and equipment ratings are reconciled.
Start With Equipment Ratings And Heating Design
List model or planning envelope for outdoor unit, indoor unit, compressor, fan, crankcase or base-pan heaters, controls and electric resistance backup. Record voltage, phase, minimum circuit ampacity, maximum overcurrent protection and any separate circuit required by the manufacturer.
Coordinate the electrical scope with the HVAC load calculation and auxiliary-heat strategy. Oversized strip heat can drive service cost, while undersized backup or controls can affect comfort and emergency operation. Readiness assumptions should be updated when final equipment is selected.
Document Service, Panel, And Existing Loads
Record utility service, meter, service disconnect, main breaker, panel and bus ratings, feeder sizes, panel manufacturer and condition, breaker compatibility, available spaces, existing multiwire or shared circuits, subpanels and planned electrification loads.
Provide the code-compliant load calculation and clearly show assumptions for ranges, dryers, water heating, EV charging, solar, storage, demand factors and removed fossil equipment. Panel space and service capacity are separate questions; empty slots alone do not prove ampacity.
Compare Capacity Solutions
If capacity or space is limited, price feasible options such as circuit consolidation, tandem breakers only where listed, a compatible subpanel, lower-demand equipment, staged or controlled auxiliary heat, listed load-management equipment, feeder upgrade, panel replacement or complete service upgrade.
For each option, state operating limitations, utility involvement, outage, grounding and bonding changes, meter work, service mast or underground work, trenching, wall repair, surge protection, future capacity and permit scope. Avoid using an unapproved load controller as a shortcut.
Specify Circuit And Disconnect Details
Name breaker or fuses, conductor material and size, insulation rating, cable or conduit, derating and voltage-drop assumptions, grounding conductor, outdoor disconnect rating, service receptacle if required, ground-fault protection where applicable, surge protection and equipment whip.
Show the full route through attic, crawlspace, basement, garage, exterior and finished rooms. Include drilling, firestopping, nail protection, supports, burial, sleeves, expansion, condensate or refrigerant-line coordination, weather sealing, access and finish restoration.
Coordinate Controls And Emergency Operation
Clarify whether the electrician or HVAC contractor supplies low-voltage wiring, thermostat power, transformer, interface modules, smoke or fire interlocks, dual-fuel controls, auxiliary heat relays, condensate safety, service switch and communication cable.
State how the home operates during equipment fault, extreme cold, utility outage or load-management event. A generator or battery may not carry the heat pump or strip heat unless separately designed; do not imply backup compatibility from breaker size alone.
Inspect, Energize, Measure, And Record
Acceptance should include permit approval, conductor and breaker verification, connection torque documentation where required, panel directory, disconnect label, voltage before and during operation, current in available modes, controls, auxiliary heat staging, shutoff, ground-fault device, condensate safety and manufacturer commissioning checks.
Deliver the load calculation, one-line or circuit diagram, panel photos, route photos before concealment, equipment data, permits, inspection, measured values, settings, maintenance access, emergency instructions, warranty and a list of assumptions that must be rechecked if equipment changes.
Normalize Heat Pump Electrical Proposals
Normalize Loads
Use One Equipment Schedule
Compare outdoor unit, air handler, auxiliary heat, voltage, circuit ampacity and overcurrent limits.
Use One Home Load Plan
Include existing, removed and future appliances with one documented demand calculation.
Normalize Infrastructure
Use One Panel Record
Record service, meter, disconnect, bus, breaker, feeders, spaces, condition and compatibility.
Use One Route
Compare conductors, protection, disconnect, penetrations, supports, weather sealing and finishes.
Normalize Acceptance
Use One Operating Test
Require voltage, current, controls, auxiliary stages, disconnect, safety devices and commissioning.
Use One Handoff
Collect calculations, diagrams, photos, labels, permits, measurements, settings and warranties.
Heat Pump Electrical Readiness Quote Comparison Table
| Quote area | What to confirm | Why it matters |
|---|---|---|
| Equipment | Models, voltage, circuit ampacity, overcurrent, auxiliary heat | Connects electrical design to actual loads |
| Service | Utility, meter, disconnect, main, panel, bus, feeders | Defines the supply path and condition |
| Load | Existing, removed, future loads, calculation, assumptions | Proves whether an upgrade is necessary |
| Capacity option | Circuit, subpanel, management, feeder, panel, service | Compares proportionate solutions |
| Circuit | Breaker, conductors, route, grounding, disconnect, protection | Defines the permitted installation |
| Controls | Thermostat, transformer, auxiliary stages, safety interlocks | Prevents gaps between HVAC and electrical trades |
| Testing | Permit, torque, voltage, current, modes, shutoff, labels | Verifies safe operation |
| Records | Calculation, diagram, photos, settings, measurements, warranty | Supports service and future changes |
Questions To Ask Before Approval
- Which exact heat pump, air handler and auxiliary-heat ratings does the quote use?
- What service, panel, bus, feeder, breaker-space and condition evidence was recorded?
- Which load calculation proves the proposed capacity solution?
- What planned electrification loads are included?
- Can a lower-demand or controlled option avoid a service upgrade?
- What breaker, conductor, conduit, grounding and disconnect are specified?
- How are route, penetrations, firestopping, weather sealing and finishes handled?
- Who supplies thermostat, controls, auxiliary relays and safety interlocks?
- What utility work and outage are required?
- Which permits and inspection corrections are included?
- What measured operating tests will be witnessed?
- Which calculations, diagrams, photos, settings and warranties are delivered?
Red Flags In This Quote
The contractor requires a 200-amp service without an equipment schedule and documented load calculation.
Empty panel spaces are treated as proof that the service and bus have capacity.
The circuit rating ignores the equipment nameplate or auxiliary heat.
Electrical and HVAC scopes both exclude controls, staging or commissioning.
No voltage, current, shutoff, auxiliary-mode, permit or final label evidence is provided.
Primary References & Homeowner Resources
- DOE Building Science: HVAC Electrical Panel Assessment
- DOE Building Science: Home Electrification And Panel Upgrades
- DOE Building Science: Heat Pump Permitting And Inspection Checklist
- ENERGY STAR: Make Your Home Electric Ready
FAQ
Does every heat pump require a panel upgrade?
No. Existing central-air circuits, service capacity, panel condition, equipment demand and auxiliary heat vary. A load calculation and equipment ratings should determine the need.
Is an empty breaker slot enough?
No. The panel must also be compatible and in serviceable condition, and the service, bus, feeders and calculated load must support the added equipment.
Can load management avoid a service upgrade?
A listed, code-compliant control may be an option in some homes when its operating limits fit the household. Compare it with equipment selection, subpanel, panel and service alternatives.
Why does auxiliary heat matter so much?
Electric resistance backup can draw substantially more power than the compressor. Its size, staging and controls can determine circuit and service requirements.
Who installs the disconnect?
The quote should assign supply, wiring, mounting, weather protection, labeling and inspection between the electrician and HVAC contractor, following equipment and local requirements.
What should final electrical testing include?
Verify the permitted circuit, breaker and conductor, torque where required, voltage and current in available modes, disconnect, controls, auxiliary staging, safety devices, labels and commissioning records.
Related Contractor Guides
- Electrical Panel Upgrade Quote
- Air-Source Heat Pump Quote
- Home Electrical Load Management Quote
- Whole-House Surge Protection Quote
Heat pump electrical readiness is a calculation-backed circuit plan, not a panel-size guess; approve only the capacity solution that matches the equipment and can be measured at commissioning.